Skip main navigation
Off market
  • $644,700

    16 Hunt Cup Ln, Camden, SC 29020

    3beds
    3,481sqft
    SingleFamily
    Built in 1979
    1.27 Acres Lot
    $644,700 Zestimate®
    $185/sqft
    $3,165 Estimated rent

    Home value

    $644,700

    $593,000 - $703,000

    $3,165/mo

    Zestimate® history
    Loading
    Loading...

    Owner options

    List your home for rent

    $3,165/mo

    Rent Zestimate®

    Find your next renter with Zillow Rental Manager. Plus, with online applications, you can quickly screen prospective tenants – for free.

    Learn more

    $3,165/mo

    Rent Zestimate®

    Refinance and save

    $3,701/mo

    Est. payment

    Refinancing to a lower rate could help reduce your monthly payments and save thousands over the life of the loan.

    See today's rates

    $3,701/mo

    Est. payment

    Explore your selling options

    Work with a Zillow partner agent

    Leverage their expertise and Zillow's premium Showcase listings to get your home seen by more buyers.

    Get started

    List with your own agent

    Get your home in front of millions of buyers by listing it on Zillow.

    Learn how to do it

    Sell it yourself

    Take full control of how buyers see your home on Zillow by listing For Sale by Owner (FSBO).

    List your home

    What's special


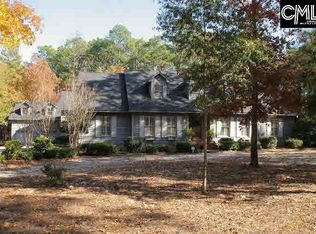
    Elegant 3 bedroom / 3.5 bath home in the much sought-after Hunt Cup neighborhood in Camden. This beautiful 3,481 sq ft home has been impeccably maintained and sits on a 1.28 acre lot with salt water pool and large deck, gazebo, brick paved patio, attractive landscaping and irrigation system. Inside, the kitchen boasts new Sub-Zero and Wolf appliances, custom cabinetry, tile floors and granite countertops, as well as a wet bar with ice-maker, dining area and den - perfect for entertaining. With plenty of natural light, the living room boasts a cathedral ceiling, gas log fireplace and built-in shelving and leads to large sunroom with tiled floor overlooking pool, patio and landscaping. 750 sq ft master suite has a private porch, huge walk-in closet, spa tub and separate shower, cherry vanity with marble top and porcelain sinks. Remaining two bedrooms are both full suites with large rooms and private bathrooms. Other features of note: beautiful hardwood and parquet floors, Rinnai tankless hot water heater, multi-zone HVAC system, 700 ft two car garage with two 6'x10' storage areas, roof replaced in 2011, new well.

    This property is off market, which means it's not currently listed for sale or rent on Zillow. This may be different from what's available on other websites or public sources.

    Facts & features

    Interior

    Bedrooms & bathrooms
    • Bedrooms: 3
    • Bathrooms: 4
    • Full bathrooms: 3
    • 1/2 bathrooms: 1
    Heating
    • Gas
    Cooling
    • Central
    Appliances
    • Included: Dishwasher, Dryer, Microwave, Refrigerator, Washer
    • Laundry: Closet
    Features
    • Has fireplace: Yes
    Interior area
    • Total interior livable area: 3,481 sqft

    Property

    Parking
    • Parking features: Garage - Attached
    Features
    • Exterior features: Wood
    • Fencing: Rear Only Other
    Lot
    • Size: 1.27 Acres
    Details
    • Parcel number: C257150C007S76

    Construction

    Type & style
    • Home type: SingleFamily
    Condition
    • Year built: 1979

    Utilities & green energy

    • Sewer: Septic

    Community & neighborhood

    Location
    • Region: Camden

    Other

    Other facts
    • Class: RESIDENTIAL
    • Status Category: Active
    • Cooling: Gas Pac, Split System, Multiple Units
    • Equipment: Icemaker, Stove Exhaust Vented Exte, Tankless H20
    • Exterior: Sprinkler, Gutters - Full, Irrigation Well
    • Fireplace: Gas Log-Natural
    • Interior: Attic Access, Wetbar, Smoke Detector, BookCase
    • Kitchen: Bar, Counter Tops-Granite, Eat In, Pantry, Floors-Tile, Cabinets-Stained, Backsplash-Tiled, Recessed Lights, Prep Sink, Wetbar
    • Master Bedroom: Double Vanity, Separate Shower, Closet-Walk in, Tub-Shower, Bath-Private, Floors-Hardwood
    • Miscellaneous: Built-ins
    • Road Type: Paved
    • 2nd Bedroom: Double Vanity, Bath-Private, Ceiling Fan, Floors-Hardwood, Closet-Private, Recessed Lighting, Built-ins
    • Water: Public
    • Style: Ranch
    • Levels: Living Room: Main
    • Levels: Family Room: Main
    • Levels: Kitchen: Main
    • Levels: Master Bedroom: Main
    • Levels: Bedroom 2: Main
    • Levels: Bedroom 3: Main
    • Garage: side-entry
    • Garage Level: Main
    • Sewer: Septic
    • Levels: Other Room: Main
    • Heating: Split System, Multiple Units
    • Other Rooms: Office, Sun Room
    • Handicap: Ramp
    • Fencing: Rear Only Other
    • State: SC
    • Pool2: Yes
    • Laundry: Closet
    • Formal Dining Room: Floors-Hardwood, Molding, Bay Window
    • Formal Living Room: Floors-Hardwood, Fireplace, Molding, Ceiling-Vaulted
    • Living Room: Floors-Hardwood, Wetbar, Molding, Ceiling Fan
    • 3rd Bedroom: Bath-Private, Ceiling Fan, Closet-Private, Recessed Lighting
    • Pool Type: Inground-Gunite
    • Exterior Finish: Wood
    • New/Resale: Resale
    • Floors: Carpet, Hardwood, Tile, Parquet
    • Foundation: Crawl Space
    • Energy: Thermopane
    • Levels: Washer Dryer: Main
    • Power On: Yes
    • Range: Built-in, Convection, Gas
    • House Faces: West, Northwest
    • Sale/Rent: For Sale
    • Property Disclosure?: Yes

    Price history

    DateEventPrice
    12/13/2018Sold$420,000-6.7%$121/sqft
    Source: Public Record Report a problem
    9/24/2018Price change$450,000-4.1%$129/sqft
    Source: Montgomery and Moore Real Estate #449970 Report a problem
    6/12/2018Listed for sale$469,000-10.7%$135/sqft
    Source: Montgomery and Moore Real Estate #449970 Report a problem
    5/2/2006Sold$525,000$151/sqft
    Source: Public Record Report a problem

    Public tax history

    YearProperty taxesTax assessment
    2024$2,660 +3.7%$422,400
    2023$2,564 +16.2%$422,400
    2022$2,207 $422,400
    2021-- $422,400
    2020$2,273 -14.5%$422,400 +0.6%
    2019$2,658 +23.8%$420,000 +26.2%
    2018$2,146 $332,800
    2017-- $332,800 -0.4%
    2016$1,455 $334,300
    2015$1,455 $334,300 +2400%
    2014$1,455 $13,372
    2013-- $13,372 +0%
    2011-- $13,370 +25.1%
    2010-- $10,690
    2009-- $10,690
    2008$1,533 -65.3%$10,690
    2007$4,414 +209.7%$10,690 +4.2%
    2006$1,425 $10,260 +17.3%
    2005-- $8,750
    2004-- $8,750 +16.2%
    2003-- $7,530
    2002-- $7,530
    2001-- $7,530 +14.8%
    2000-- $6,560

    Find assessor info on the county website

    Neighborhood: 29020

    Nearby schools

    GreatSchools rating
    Schools provided by the listing agent
    • Elementary: Camden
    • Middle: Camden
    • High: Camden
    • District: Kershaw County

    Source: The MLS. This data may not be complete. We recommend contacting the local school district to confirm school assignments for this home.

    Get a cash offer in 3 minutes
    Find out how much your home could sell for in as little as 3 minutes with a no-obligation cash offer.
    Estimated market value
    $644,700
    Get a cash offer in 3 minutes
    Find out how much your home could sell for in as little as 3 minutes with a no-obligation cash offer.
    Estimated market value
    $644,700