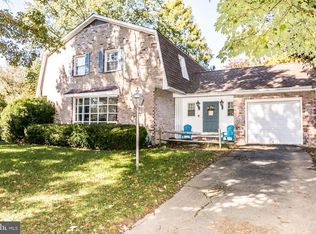
Nestled in the charming Homestead Village, this exquisite Colonial-style residence offers a perfect blend of classic elegance and modern comfort. Built in 1963 and meticulously maintained, this home boasts a generous 2,361 square feet of living space, providing ample room for relaxation and entertainment. Step inside to discover a warm and inviting interior, The open floor plan seamlessly connects the family room to the kitchen, making it an ideal space for gatherings. The kitchen is a culinary delight, featuring upgraded countertops, a built-in microwave, and a gas cooktop, perfect for the home chef. Enjoy casual meals in the eat-in kitchen or host formal dinners in the separate dining area adorned with chair railings and crown moldings. Natural light floods the home through double-pane windows, including charming bay and bow windows that frame picturesque views of the beautifully landscaped garden and lawn. The family room, complete with a cozy fireplace and mantel, serves as a perfect retreat for quiet evenings or lively gatherings. The home features four spacious bedrooms and two well-appointed bathrooms, including a primary bath that offers a serene escape. Recessed lighting and ceiling fans throughout enhance the ambiance, while thoughtful window treatments provide privacy and style. Outside, the property is equally impressive. The expansive 0.4-acre lot features a level rear yard, perfect for outdoor activities or simply enjoying the tranquility of nature. A patio invites you to unwind with a morning coffee or host summer barbecues, while the secure storage shed provides practical space for gardening tools and outdoor equipment. Parking is a breeze with an attached garage, concrete driveway, and additional off-street options. The home is equipped with a security system, ensuring peace of mind for you and your loved ones. Experience the exclusive lifestyle this property offers, where comfort meets sophistication in a serene setting. With its prime location, elegant features, and inviting atmosphere, this home is not just a place to live; it's a place to thrive. Embrace the opportunity to make this stunning residence your own and enjoy the best of Homestead Village living.
Sold for $565,000
Zillow last checked:
Listing updated:
Bought with:
Tyler Andrus, 5002468
Cummings & Co. Realtors
Source: Bright MLS,MLS#: MDHR2051016
Price history
| Date | Event | Price |
|---|---|---|
| 2/13/2026 | Sold | $565,000+2.7%$217/sqft |
Source:  Bright MLS #MDHR2051016 Report a problem Bright MLS #MDHR2051016 Report a problem | ||
| 1/26/2026 | Pending sale | $550,000$211/sqft |
Source: Bright MLS #MDHR2051016 Report a problem | ||
| 1/24/2026 | Listed for sale | $550,000+47.7%$211/sqft |
Source: Bright MLS #MDHR2051016 Report a problem | ||
| 5/8/2019 | Sold | $372,500$143/sqft |
Source: Public Record Report a problem | ||
| 2/28/2019 | Sold | $372,500-0.7%$143/sqft |
Source: Agent Provided Report a problem | ||
| 12/17/2018 | Listed for sale | $375,000$144/sqft |
Source: Cummings & Co Realtors LLC #1009150848 Report a problem | ||
| 11/12/2018 | Listing removed | $375,000$144/sqft |
Source: Cummings & Co Realtors LLC #1009150848 Report a problem | ||
| 11/10/2018 | Pending sale | $375,000$144/sqft |
Source: Cummings & Co Realtors LLC #1009150848 Report a problem | ||
| 10/29/2018 | Listed for sale | $375,000+127.3%$144/sqft |
Source: Cummings & Co Realtors LLC #1009150848 Report a problem | ||
| 4/17/2000 | Sold | $165,000$63/sqft |
Source: Public Record Report a problem | ||

Get a cash offer in 3 minutes
Find out how much your home could sell for in as little as 3 minutes with a no-obligation cash offer.
Estimated market value
$559,400
