This classic, mid-century Cape is an incredible package, with a wonderful location and many updates! Stepping up on the river rock walkway to the main entry, you'll be greeted by mature plantings and greenery. A gorgeous 1940s staircase greets as you enter! The renovated kitchen features an island, SS appliances, and beautiful soapstone countertops. It opens into the dining room, with tasteful lighting and hardwood floors. The front to back living room features built in shelving and a fireplace for those cool nights. The first floor bedroom has cathedral ceilings and overlooks the backyard. A 3 season sunroom connects the kitchen to the large 2 car garage, and serves as conveniently located mudroom. On the 2nd floor you'll be happy to discover 2 large bedrooms, both with plentiful natural light from the many windows, and one with a walk-in closet. The full bath was renovated in 2025 with a new vanity, lighting, tile surround and a reglazed tub. A hall linen closet PLUS a hall walk-in closet means you'll never be wanting for storage! Downstairs you'll find a bonus room with a 2nd fireplace, plus a utility area with a washer, dryer and utility sink, and a reputable Thermopride furnace and a newer heat pump water heater (2021). You'll stay nice and cool in the summer with central air and a nest thermostat system with bonus sensors to create custom zones. The fully fenced backyard is a private oasis, centered around a large composite deck overlooking the lush lawn. Bring your hot tub, as there is already a platform in place PLUS an outdoor shower! Several raised beds gardens offer a great space for a kitchen garden. Two sheds provide storage and a generator hookup means you'll be set for power outages! Easy to maintain vinyl siding, replacement windows, and a stellar location less than 1/2 mile to the quaint Main Street/downtown area!
For sale
$465,000
16 Hunting Ln, Wilbraham, MA 01095
3beds
2,004sqft
Single Family Residence
Built in 1947
0.48 Acres Lot
$468,400 Zestimate®
$232/sqft
$-- HOA
What's special
Outdoor showerReplacement windowsGenerator hookupThermopride furnaceHardwood floorsRenovated kitchenMature plantings and greenery
- 2 days
- 942
- 93
Zillow last checked:
Listing updated:
Listed by:
Kim Raczka 413-433-7900,
5 College REALTORS® Northampton 413-585-8555
Source: MLS PIN,MLS#: 73578038
Facts & features
Interior
Bedrooms & bathrooms
- Bedrooms: 3
- Bathrooms: 2
- Full bathrooms: 1
- 1/2 bathrooms: 1
Primary bedroom
- Features: Cathedral Ceiling(s), Ceiling Fan(s), Closet, Flooring - Hardwood, Lighting - Overhead
- Level: First
- Area: 224
- Dimensions: 14 x 16
Bedroom 2
- Features: Ceiling Fan(s), Walk-In Closet(s), Closet, Closet/Cabinets - Custom Built, Flooring - Hardwood, Lighting - Overhead
- Level: Second
- Area: 240
- Dimensions: 12 x 20
Bedroom 3
- Features: Closet, Closet/Cabinets - Custom Built, Flooring - Hardwood, Lighting - Overhead
- Level: Second
- Area: 264
- Dimensions: 12 x 22
Primary bathroom
- Features: No
Bathroom 1
- Features: Bathroom - Half, Flooring - Vinyl, Remodeled, Lighting - Sconce, Lighting - Overhead
- Level: First
- Area: 25
- Dimensions: 5 x 5
Dining room
- Features: Flooring - Hardwood, Open Floorplan, Lighting - Sconce, Lighting - Overhead
- Level: First
- Area: 168
- Dimensions: 12 x 14
Kitchen
- Features: Closet/Cabinets - Custom Built, Flooring - Vinyl, Countertops - Stone/Granite/Solid, Kitchen Island, Recessed Lighting, Stainless Steel Appliances, Lighting - Overhead
- Level: First
- Area: 190
- Dimensions: 10 x 19
Living room
- Features: Closet/Cabinets - Custom Built, Flooring - Hardwood, Crown Molding
- Level: First
- Area: 375
- Dimensions: 15 x 25
Heating
- Forced Air, Oil, Fireplace
Cooling
- Central Air
Appliances
- Included: Electric Water Heater, Water Heater, Range, Dishwasher, Microwave, Refrigerator, Washer, Dryer, Plumbed For Ice Maker
- Laundry: Electric Dryer Hookup, Washer Hookup
Features
- Ceiling Fan(s), Lighting - Overhead, Sun Room, Bonus Room, Internet Available - Broadband
- Flooring: Tile, Hardwood, Flooring - Stone/Ceramic Tile, Flooring - Vinyl
- Windows: Insulated Windows, Screens
- Basement: Partially Finished,Interior Entry,Bulkhead,Concrete
- Number of fireplaces: 2
- Fireplace features: Living Room
Interior area
- Total structure area: 2,004
- Total interior livable area: 2,004 sqft
- Finished area above ground: 1,712
- Finished area below ground: 292
Property
Parking
- Total spaces: 8
- Parking features: Attached, Garage Door Opener, Storage, Workshop in Garage, Garage Faces Side, Paved Drive, Off Street, Paved
- Attached garage spaces: 2
- Uncovered spaces: 6
Features
- Patio & porch: Deck - Exterior, Deck - Composite
- Exterior features: Deck - Composite, Rain Gutters, Storage, Screens, Fenced Yard, Garden
- Fencing: Fenced/Enclosed,Fenced
- Frontage length: 140.00
Lot
- Size: 0.48 Acres
- Features: Cleared, Level
Details
- Parcel number: 3237998
- Zoning: R26
Construction
Type & style
- Home type: SingleFamily
- Architectural style: Cape
- Property subtype: Single Family Residence
Materials
- Frame
- Foundation: Block
- Roof: Shingle
Condition
- Year built: 1947
Utilities & green energy
- Electric: Circuit Breakers, 100 Amp Service, Generator Connection
- Sewer: Private Sewer
- Water: Public
- Utilities for property: for Electric Range, for Electric Dryer, Washer Hookup, Icemaker Connection, Generator Connection
Green energy
- Energy efficient items: Thermostat
Community & HOA
Community
- Features: Shopping, Tennis Court(s), Park, Walk/Jog Trails, Stable(s), Golf, Medical Facility, Conservation Area, Highway Access, House of Worship, Private School, Public School, University
HOA
- Has HOA: No
Location
- Region: Wilbraham
Financial & listing details
- Price per square foot: $232/sqft
- Tax assessed value: $403,000
- Annual tax amount: $7,032
- Date on market: 9/16/2026
- Exclusions: Ring Cameras.
- Road surface type: Paved
Estimated market value
$468,400
$445,000 - $492,000
$2,738/mo
Price history
| Date | Event | Price |
|---|---|---|
| 9/16/2026 | Listed for sale | $465,000+28.9%$232/sqft |
Source: MLS PIN #73578038 Report a problem | ||
| 8/23/2021 | Sold | $360,700+3.4%$180/sqft |
Source: Public Record Report a problem | ||
| 7/20/2021 | Pending sale | $349,000$174/sqft |
Source: MLS PIN #72835287 Report a problem | ||
| 7/15/2021 | Price change | $349,000-5.4%$174/sqft |
Source: MLS PIN #72835287 Report a problem | ||
| 6/30/2021 | Listed for sale | $369,000$184/sqft |
Source: MLS PIN #72835287 Report a problem | ||
| 6/1/2021 | Pending sale | $369,000$184/sqft |
Source: MLS PIN #72835287 Report a problem | ||
| 5/27/2021 | Listed for sale | $369,000+43.3%$184/sqft |
Source: MLS PIN #72835287 Report a problem | ||
| 5/13/2019 | Sold | $257,500-4.6%$128/sqft |
Source: Public Record Report a problem | ||
| 3/26/2019 | Pending sale | $270,000$135/sqft |
Source: RE/MAX Prof Associates #72468217 Report a problem | ||
| 3/20/2019 | Listed for sale | $270,000+90.1%$135/sqft |
Source: RE/MAX Prof Associates #72468217 Report a problem | ||
| 6/24/1999 | Sold | $142,000$71/sqft |
Source: Public Record Report a problem | ||
Public tax history
| Year | Property taxes | Tax assessment |
|---|---|---|
| 2025 | $6,828 +7.6% | $381,900 +11.4% |
| 2024 | $6,344 +6.4% | $342,900 +7.6% |
| 2023 | $5,960 +1% | $318,700 +10.7% |
| 2022 | $5,901 +3.7% | $288,000 +16.2% |
| 2021 | $5,689 +2.6% | $247,800 |
| 2020 | $5,546 +2.7% | $247,800 |
| 2019 | $5,402 +3.6% | $247,800 +7.6% |
| 2018 | $5,216 +2.9% | $230,400 |
| 2017 | $5,069 +3.8% | $230,400 +1.9% |
| 2016 | $4,882 +3.5% | $226,000 |
| 2015 | $4,719 +2.2% | $226,000 |
| 2014 | $4,619 +8.1% | $226,000 +4% |
| 2013 | $4,272 +3.3% | $217,300 -5.2% |
| 2012 | $4,137 +6% | $229,200 -2.1% |
| 2011 | $3,902 +2.9% | $234,200 |
| 2010 | $3,792 +1.9% | $234,200 -3.8% |
| 2009 | $3,723 +2.6% | $243,500 |
| 2008 | $3,628 +2.5% | $243,500 |
| 2007 | $3,540 +6.5% | $243,500 +12% |
| 2006 | $3,323 +10.8% | $217,500 +23% |
| 2005 | $2,999 +3.4% | $176,800 |
| 2004 | $2,900 +12.2% | $176,800 +24.9% |
| 2003 | $2,585 +4.7% | $141,500 |
| 2001 | $2,468 | $141,500 |
Find assessor info on the county website
Monthly payment
Est. payment
Payment breakdown
Explore the cost of this home by adjusting the details. Changes won't be saved.Climate risks
Neighborhood: 01095
Nearby schools
Schools provided by the listing agent
- Middle: Wilbraham Middle School
- High: Minnechaug Reg. High School
Source: MLS PIN. This data may not be complete. We recommend contacting the local school district to confirm school assignments for this home.
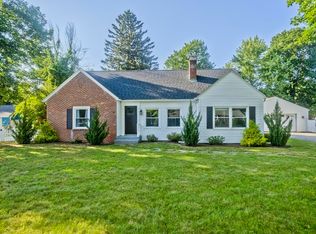
Similar homes
- $515,0003 bd2 ba2.1k sqft42 Glenn Dr, Wilbraham, MA 01095For Sale
 MLS ID #73578109, Anthony Ott, Naples Realty Group. MLS PIN
 - $499,9003 bd2 ba1.8k sqft8 Shady Ln, Wilbraham, MA 01095For Sale
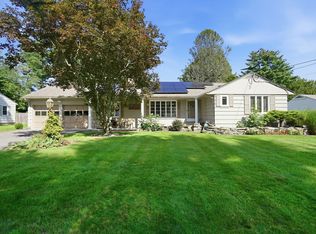 MLS ID #73576585, Kelsey & Ireland Team, Lock and Key Realty Inc.. MLS PIN
 - $379,0003 bd2 ba1.7k sqft951 Tinkham Rd, Wilbraham, MA 01095For Sale
 MLS ID #73577933, The Bay State Team, REMAX Connections. MLS PIN
 - $429,9004 bd2 ba2.2k sqft1076 Stony Hill Rd, Wilbraham, MA 01095For Sale
 MLS ID #73574920, James Calheno, Ideal Real Estate Services, Inc.. MLS PIN
