Skip main navigation
Sold for $340,000
  • $340,000

    16 Huntington Ave, Morrisonville, NY 12962

    3beds
    2,804sqft
    Single Family Residence
    Built in 2008
    0.72 Acres Lot
    $349,700 Zestimate®
    $121/sqft
    $3,155 Estimated rent

    Home value

    $349,700

    $287,000 - $427,000

    $3,155/mo

    Zestimate® history
    Loading
    Loading...

    Owner options

    List your home for rent

    $3,155/mo

    Rent Zestimate®

    Find your next renter with Zillow Rental Manager. Plus, with online applications, you can quickly screen prospective tenants – for free.

    Learn more

    $3,155/mo

    Rent Zestimate®

    Refinance and save

    $2,313/mo

    Est. payment

    Refinancing to a lower rate could help reduce your monthly payments and save thousands over the life of the loan.

    See today's rates

    $2,313/mo

    Est. payment

    Explore your selling options

    Work with a Zillow partner agent

    Leverage their expertise and Zillow's premium Showcase listings to get your home seen by more buyers.

    Get started

    List with your own agent

    Get your home in front of millions of buyers by listing it on Zillow.

    Learn how to do it

    Sell it yourself

    Take full control of how buyers see your home on Zillow by listing For Sale by Owner (FSBO).

    List your home

    What's special

    Electric fireplacePool areaNatural lightBack deckHot tubRecessed lightingBright two story entryway
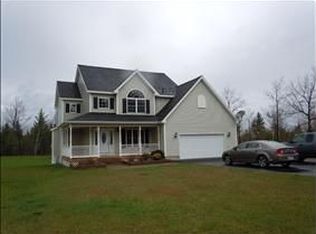
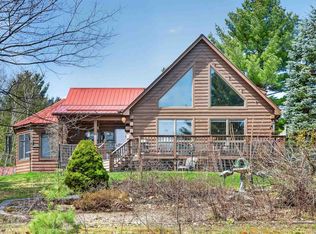
    Welcome to this modern farmhouse inspired colonial nestled in the quiet town of Morrisonville within the sought after Peru School District. Built in 2008, this 3 bedroom, 2.5 bath home blends comfort, privacy, and style. The open concept kitchen features striking blue cabinetry topped with white quartz counters, stainless steel appliances, a large island, recessed lighting, and a picture window over the sink overlooking the back deck, hot tub, and pool area. The kitchen flows effortlessly into the dining space and cozy living room with an electric fireplace, while a separate living area offers flexibility for a den or home office. The main level also includes a convenient laundry room and half bath. A bright two story entryway with waist high railings and large windows allows natural light to fill the space. Upstairs, the primary suite offers a spacious retreat with a walk through closet, jetted tub, walk in shower, and two additional bedrooms with another full bath. The lower level is nearly finished and offers room for a third living space, office, or potential fourth bedroom. Outside, mature trees frame the property, creating a sense of seclusion and serenity. Set on a quiet street perfect for evening walks or bike rides, this home offers the ideal blend of comfort, privacy, and modern design.

    Zillow last checked:

    Listing updated:

    Listed by:

    Lindsay Boulerice,

    LB House To Home Realty

    Bought with:

    Lindsay Boulerice, 10491210267

    LB House To Home Realty

    Source: ACVMLS,MLS#: 206149MLS Logo

    Facts & features

    Interior

    Bedrooms & bathrooms
    • Bedrooms: 3
    • Bathrooms: 3
    • Full bathrooms: 2
    • 1/2 bathrooms: 1
    • Main level bathrooms: 1
    Primary bedroom
    • Features: Carpet
    • Level: Second
    • Area: 160 Square Feet
    • Dimensions: 10 x 16
    Bedroom 2
    • Features: Carpet
    • Level: Second
    • Area: 120 Square Feet
    • Dimensions: 10 x 12
    Bedroom 3
    • Level: Second
    • Area: 117 Square Feet
    • Dimensions: 9 x 13
    Primary bathroom
    • Features: Ceramic Tile
    • Level: Second
    • Area: 104 Square Feet
    • Dimensions: 8 x 13
    Bonus room
    • Features: Carpet
    • Level: Basement
    • Area: 480 Square Feet
    • Dimensions: 20 x 24
    Dining room
    • Features: Luxury Vinyl
    • Level: First
    • Area: 132 Square Feet
    • Dimensions: 11 x 12
    Family room
    • Features: Luxury Vinyl
    • Level: First
    • Area: 156 Square Feet
    • Dimensions: 12 x 13
    Kitchen
    • Features: Luxury Vinyl
    • Level: First
    • Area: 132 Square Feet
    • Dimensions: 11 x 12
    Living room
    • Features: Luxury Vinyl
    • Level: First
    • Area: 180 Square Feet
    • Dimensions: 12 x 15
    Office
    • Features: Carpet
    • Level: Basement
    • Area: 168 Square Feet
    • Dimensions: 12 x 14
    Heating
    • Hot Water
    Cooling
    • None
    Appliances
    • Included: Dishwasher, Electric Range, Exhaust Fan, Microwave, Refrigerator, Washer/Dryer
    • Laundry: Common Area, In Hall
    Features
    • Stone Counters, Ceiling Fan(s), Eat-in Kitchen, Entrance Foyer, High Ceilings, Kitchen Island, Recessed Lighting, Soaking Tub, Storage, Walk-In Closet(s)
    • Windows: Vinyl Clad Windows
    • Basement: Exterior Entry,Full,Interior Entry,Partially Finished,Storage Space,Walk-Out Access
    • Number of fireplaces: 1
    • Fireplace features: Family Room
    Interior area
    • Total structure area: 3,736
    • Total interior livable area: 2,804 sqft
    • Finished area above ground: 2,804
    • Finished area below ground: 0

    Property

    Features
    • Levels: Two
    • Stories: 2
    • Patio & porch: Deck
    • Exterior features: Lighting, Playground, Private Yard
    • Pool features: Above Ground
    • Has spa: Yes
    • Spa features: Bath
    • Has view: Yes
    • View description: Forest, Neighborhood
    Lot
    • Size: 0.72 Acres
    • Dimensions: 150 x 208
    • Features: Cleared, Few Trees, Front Yard, Level
    • Topography: Level
    Details
    • Parcel number: 243.14.19
    • Zoning: Residential
    • Other equipment: Fuel Tank(s)

    Construction

    Type & style
    • Home type: SingleFamily
    • Architectural style: Colonial
    • Property subtype: Single Family Residence
    Materials
    • Asphalt, Vinyl Siding
    • Foundation: Poured
    • Roof: Asphalt
    Condition
    • Updated/Remodeled
    • New construction: No
    • Year built: 2008

    Utilities & green energy

    • Sewer: Septic Tank
    • Water: Well Drilled
    • Utilities for property: Electricity Connected, Internet Connected

    Community & HOA

    Community
    • Security: Smoke Detector(s)
    Location
    • Region: Morrisonville

    Financial & listing details

    • Price per square foot: $121/sqft
    • Tax assessed value: $292,200
    • Annual tax amount: $5,777
    • Date on market: 10/31/2025
    • Listing agreement: Exclusive Right To Sell
    • Listing terms: Cash,Conventional,FHA
    • Lease term: Short Term Lease
    • Electric utility on property: Yes
    • Road surface type: Paved

    Price history

    DateEventPrice
    1/9/2026Sold$340,000+1.5%$121/sqft
    Source: ACVMLS #206149 Report a problem
    11/6/2025Pending sale$335,000$119/sqft
    Source: ACVMLS #206149 Report a problem
    10/31/2025Listed for sale$335,000+48.9%$119/sqft
    Source: ACVMLS #206149 Report a problem
    11/8/2019Sold$225,000-4.3%$80/sqft
    Source: ACVMLS #166854 Report a problem
    9/6/2019Pending sale$235,000$84/sqft
    Source: Coldwell Banker Whitbeck Associates #166854 Report a problem
    8/28/2019Listed for sale$235,000+11.9%$84/sqft
    Source: Coldwell Banker Whitbeck Assoc. Plattsburgh #166854 Report a problem
    5/29/2014Sold$210,000-4.1%$75/sqft
    Source: ACVMLS #148626 Report a problem
    3/12/2014Listed for sale$219,000+776%$78/sqft
    Source: RE/MAX North Country #148626 Report a problem
    12/1/2008Sold$25,000$9/sqft
    Source: Public Record Report a problem

    Public tax history

    YearProperty taxesTax assessment
    2025-- $195,800
    2024-- $195,800
    2023-- $195,800
    2022-- $195,800
    2021-- $195,800
    2020-- $195,800
    2019-- $195,800
    2018-- $195,800 +10.1%
    2017$2,922 $177,800
    2016-- $177,800
    2015-- $177,800
    2014-- $177,800
    2013-- $177,800
    2012-- $177,800
    2011-- $177,800
    2010-- $177,800
    2009-- $177,800 +583.8%
    2008-- $26,000
    2007-- $26,000 +67.7%
    2006-- $15,500
    Find assessor info on the county website

    Neighborhood: 12962

    Nearby schools

    GreatSchools rating