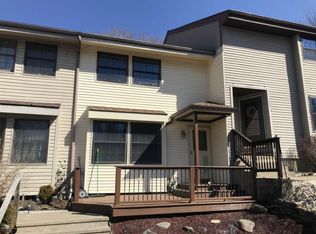
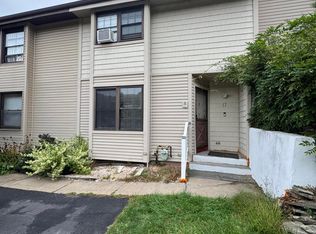
Located in the sought-after Abington Heights School District/Waverly Elementary, this well-maintained 3-bedroom, 2.5-bath townhome is ready for its next chapter. With no HOA, you're free to make changes as you see fit. Inside, the large kitchen is ideal for holiday dinners with plenty of room for family, friends, and whoever always seems to gather around the food. The partially finished basement offers flexible space for whatever side hustle you've settled on, or a place to send the kids (or adults) when they have too much energy. There's also Anderson windows on the front of the house and an Anderson sliding door out back. As well as vinyl replacement windows on the back overlooking the garden. In the back yard, you'll appreciate the beautifully landscaped private garden and pollinator garden which draws in hummingbirds and butterflies. Whether you're relaxing on the weekend or hosting a backyard get-together, this home is designed for easy living. Well cared for, move-in ready, and located in one of the area's most desirable school districts, this home is just waiting for someone new to make it their own. Come see it before someone else claims the kitchen--and the basement--for themselves!
Sold for $230,000
Zillow last checked:
Listing updated:
Bought with:
Ryan J. Rhett Butler, RS339863
Next Door Real Estate LLC
Source: GSBR as distributed by MLS GRID,MLS#: SC263233
Price history
| Date | Event | Price |
|---|---|---|
| 10/15/2026 | Sold | $230,000-6.1%$125/sqft |
Source:  GSBR as distributed by MLS GRID #SC263233 Report a problem GSBR as distributed by MLS GRID #SC263233 Report a problem | ||
| 8/30/2026 | Pending sale | $245,000$133/sqft |
Source: GSBR as distributed by MLS GRID #SC263233 Report a problem | ||
| 8/13/2026 | Price change | $245,000-3.1%$133/sqft |
Source: GSBR as distributed by MLS GRID #SC263233 Report a problem | ||
| 7/30/2026 | Price change | $252,900-2.7%$137/sqft |
Source: GSBR as distributed by MLS GRID #SC263233 Report a problem | ||
| 7/20/2026 | Price change | $259,900-1.9%$141/sqft |
Source: GSBR as distributed by MLS GRID #SC263233 Report a problem | ||
| 7/7/2026 | Listed for sale | $265,000+150.2%$144/sqft |
Source: GSBR as distributed by MLS GRID #SC263233 Report a problem | ||
| 8/8/2014 | Sold | $105,900-5.4%$57/sqft |
Source: GSBR as distributed by MLS GRID #141981 Report a problem | ||
| 5/7/2014 | Listed for sale | $111,900$61/sqft |
Source: Weichert Realtors Hibble and Associates #14-1981 Report a problem | ||
| 4/2/2013 | Listing removed | $111,900$61/sqft |
Source: Clarks Summit - WEICHERT, REALTORS - Hibble and Associates #12-3735 Report a problem | ||
| 11/2/2012 | Price change | $111,900-4.3%$61/sqft |
Source: Clarks Summit - WEICHERT, REALTORS - Hibble and Associates #12-3735 Report a problem | ||
| 8/14/2012 | Listed for sale | $116,900+49.9%$63/sqft |
Source: Weichert Realtors Hibble and Associates #12-3735 Report a problem | ||
| 3/25/2003 | Sold | $78,000$42/sqft |
Source: GSBR as distributed by MLS GRID #027069 Report a problem | ||


Get pre-qualified for a loan
At Zillow Home Loans, we can pre-qualify you in as little as 5 minutes with no impact to your credit score.An equal housing lender. NMLS #10287.
