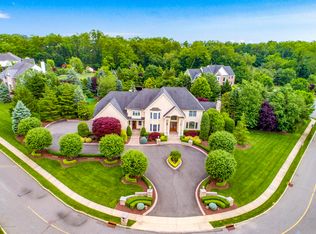
A rare opportunity to live in one of Marlboro's most prestigious developments, Kensington Gate! Situated on a quiet Cul-de-Sac, this magnificent colonial estate backs up to a conservation area for ultimate privacy.
Featuring 4 bedrooms with a bonus room on first floor, 6 bathrooms sprawled across 3 levels and over 6300 sq ft of living space including the fully finished basement. First floor features grand 2-story foyer with porcelain tile. Formal dining room with tray ceiling and decorative molding. Hardwood flooring and decorative molding throughout the home. Spectacular gourmet kitchen with center island, granite countertops, new stainless steel appliances, coffee bar area, 2 pantries. . Formal living room with French doors leading to beautiful conservatory with cathedral ceilings and large windows.
Spacious sunken family room, recently renovated gas fireplace, brand new Hunter Douglas window treatments. Bonus room off kitchen can be used as a home office or bedroom.
Upstairs, primary bedroom suite has tray ceilings, gas fireplace, sitting area, large custom walk-in closets. Hunter Douglas window treatments upstairs as well. Hardwood flooring throughout the upstairs. Master bathroom has His and Her sinks, dressing area, jacuzzi tub, private bathroom closet. 3 additional bedrooms and 2 bathrooms including a Jack and Jill bathroom.
Full, finished WALKOUT basement, engineered wood flooring throughout, custom bar area, home gym, sauna with full bathroom, home movie theater, living room area, plenty of storage. Walk-out basement with stone walkway leading out to a resort style backyard. Your own private oasis, professional landscaping surrounds this entire property. In-ground, gunite heated, salt water pool with spa and diving rock. Ample seating throughout, stone outdoor fireplace, built in bbq, custom pavers. Fenced dog area within backyard. TOP rated Marlboro schools. Conveniently located to tons of shopping, fine dining, parks, commuter service, golf courses, major highways and amazing Jersey Shore beaches. Just around the corner from the beautiful Henry Hudson Trail. This is the dream home you have been waiting for!
Sold for $1,870,000
$1,870,000
16 Huxley Court, Marlboro, NJ 07746
4beds
--sqft
Single Family Residence
Built in 2004
1 Acres Lot
$1,990,400 Zestimate®
$--/sqft
$7,879 Estimated rent
Home value
$1,990,400
$1.81M - $2.17M
$7,879/mo
Zestimate® history
Owner options
List your home for rent
$7,879/mo
Rent Zestimate®
Find your next renter with Zillow Rental Manager. Plus, with online applications, you can quickly screen prospective tenants – for free.
$7,879/mo
Rent Zestimate®
Refinance and save
$10,517/mo
Est. payment
Refinancing to a lower rate could help reduce your monthly payments and save thousands over the life of the loan.
$10,517/mo
Est. payment
Explore your selling options
Work with a Zillow partner agent
Leverage their expertise and Zillow's premium Showcase listings to get your home seen by more buyers.
Get startedList with your own agent
Get your home in front of millions of buyers by listing it on Zillow.
Learn how to do itSell it yourself
Take full control of how buyers see your home on Zillow by listing For Sale by Owner (FSBO).
List your homeWhat's special
Gas fireplaceCathedral ceilingsTray ceilingsFull finished walkout basementTray ceilingJack and jill bathroomHome movie theater
Zillow last checked:
Listing updated:
Listed by:
Amanda Mancini 718-873-7931,
RE/MAX Innovation
Bought with:
Amanda Mancini, 2081149
RE/MAX Innovation
Source: MoreMLS,MLS#: 22515227
Facts & features
Interior
Bedrooms & bathrooms
- Bedrooms: 4
- Bathrooms: 6
- Full bathrooms: 5
- 1/2 bathrooms: 1
Rooms
- Room types: Bonus Room
Heating
- Natural Gas, Forced Air, 2 Zoned Heat
Cooling
- Central Air, 2 Zoned AC
Features
- Ceilings - 9Ft+ 1st Flr, Center Hall, Conservatory, Dec Molding, Recessed Lighting
- Basement: Finished,Full,Heated,Walk-Out Access
- Attic: Attic
- Number of fireplaces: 2
Property
Parking
- Total spaces: 3
- Parking features: Paved, Driveway
- Attached garage spaces: 3
- Has uncovered spaces: Yes
Features
- Stories: 2
- Exterior features: Swimming
- Has private pool: Yes
- Pool features: Gunite, Heated, In Ground, Salt Water, Pool/Spa Combo
- Fencing: Fenced Area
Lot
- Size: 1 Acres
- Features: Cul-De-Sac
Details
- Parcel number: 300041500000003306
- Zoning description: Residential, Single Family
Construction
Type & style
- Home type: SingleFamily
- Architectural style: Colonial
- Property subtype: Single Family Residence
Materials
- Brick
Condition
- Year built: 2004
Utilities & green energy
- Sewer: Public Sewer
Community & HOA
Community
- Security: Security System
- Subdivision: Kensington Gate
HOA
- Has HOA: Yes
- Services included: Trash, Common Area
- HOA fee: $165 monthly
Location
- Region: Marlboro
Financial & listing details
- Tax assessed value: $933,100
- Annual tax amount: $23,272
- Date on market: 5/23/2025
- Inclusions: Washer, Window Treatments, Water Softener, Blinds/Shades, Ceiling Fan(s), Dishwasher, Central Vacuum, Dryer, Double Oven, Light Fixtures, Microwave, Security System, Refrigerator, Sauna, Screens, Freezer, Garbage Disposal, Garage Door Opener, Gas Grill, Gas Cooking
- Exclusions: personal property
Price history
| Date | Event | Price |
|---|---|---|
| 8/21/2025 | Sold | $1,870,000-6.3% |
Source:  MoreMLS #22515227 Report a problem MoreMLS #22515227 Report a problem | ||
| 7/9/2025 | Pending sale | $1,995,000 |
Source: MoreMLS #22515227 Report a problem | ||
| 5/23/2025 | Listed for sale | $1,995,000+106.7% |
Source: MoreMLS #22515227 Report a problem | ||
| 11/17/2009 | Sold | $965,000-3.5% |
Source: Public Record Report a problem | ||
| 7/26/2009 | Price change | $999,900-4.8% |
Source: NRT TriStates #20907369 Report a problem | ||
| 5/23/2009 | Price change | $1,050,000-8.7% |
Source: NRT TriStates #20907369 Report a problem | ||
| 2/22/2009 | Listed for sale | $1,150,000 |
Source: NRT TriStates #20907369 Report a problem | ||
Public tax history
| Year | Property taxes | Tax assessment |
|---|---|---|
| 2025 | $22,796 | $933,100 |
| 2024 | $22,796 +2.5% | $933,100 |
| 2023 | $22,245 +1.4% | $933,100 |
| 2022 | $21,928 +1.2% | $933,100 |
| 2021 | $21,676 +1% | $933,100 |
| 2020 | $21,461 +1.7% | $933,100 |
| 2019 | $21,097 +2% | $933,100 |
| 2018 | $20,687 +0.4% | $933,100 |
| 2017 | $20,603 +2.6% | $933,100 |
| 2016 | $20,077 -5% | $933,100 +1.1% |
| 2015 | $21,132 +2.8% | $923,100 -4% |
| 2014 | $20,555 +4.2% | $961,400 |
| 2013 | $19,718 +0.7% | $961,400 |
| 2012 | $19,574 +8.8% | $961,400 +7.4% |
| 2011 | $17,994 -5.5% | $895,200 |
| 2010 | $19,033 +0.4% | $895,200 +98% |
| 2009 | $18,961 | $452,100 |
| 2008 | -- | $452,100 |
| 2007 | -- | $452,100 |
| 2006 | -- | $452,100 +1.1% |
| 2005 | -- | $447,400 |
Find assessor info on the county website
Neighborhood: 07746
Nearby homes
- $1,998,8005 bd5 ba5.4k sqft18 Huxley Ct, Marlboro, NJ 07746Off Market
- $1,790,0006 bd7 ba5.1k sqft14 Huxley Ct, Marlboro, NJ 07746Off Market

- $1,903,4006 bd7 ba5.3k sqft9 Huxley Ct, Marlboro, NJ 07746Off Market
- $1,415,7005 bd5 ba4.2k sqft12 Huxley Ct, Marlboro, NJ 07746Off Market
- $1,948,5005 bd5 ba4.8k sqft11 Huxley Ct, Marlboro, NJ 07746Off Market
- $1,606,1005 bd5 ba5.3k sqft10 Huxley Ct, Marlboro, NJ 07746Off Market
- $1,586,6005 bd5 ba4k sqft7 Huxley Ct, Marlboro, NJ 07746Off Market
- $1,296,300-- bd-- ba-- sqft125 S Main St, Marlboro, NJ 07746Off Market
Nearby schools
GreatSchools rating
- 8/10Frank J Dugan SchoolGrades: K-5Distance: 1.9 mi
- 6/10Marlboro Middle SchoolGrades: 6-8Distance: 2.7 mi
- 5/10Colts Neck High SchoolGrades: 9-12Distance: 2.6 mi
Schools provided by the listing agent
- Elementary: Frank Dugan
- Middle: Marlboro
- High: Colts Neck
Source: MoreMLS. This data may not be complete. We recommend contacting the local school district to confirm school assignments for this home.
Get a cash offer in 3 minutes
Find out how much your home could sell for in as little as 3 minutes with a no-obligation cash offer.
Estimated market value
$1,990,400
Get a cash offer in 3 minutes
Find out how much your home could sell for in as little as 3 minutes with a no-obligation cash offer.
Estimated market value
$1,990,400
- New Jersey
- Monmouth County
- Marlboro
- 07746
- 16 Huxley Court
Nearby cities
Nearby neighborhoods
Nearby zip codes
Other Marlboro Topics
