Skip main navigation
Sold for $698,500
  • $698,500

    16 Ichabod Lane, Bethel, CT 06801

    4beds
    2,470sqft
    Single Family Residence
    Built in 1976
    0.82 Acres Lot
    $733,800 Zestimate®
    $283/sqft
    $4,479 Estimated rent

    Home value

    $733,800

    $660,000 - $815,000

    $4,479/mo

    Zestimate® history
    Loading
    Loading...

    Owner options

    List your home for rent

    $4,479/mo

    Rent Zestimate®

    Find your next renter with Zillow Rental Manager. Plus, with online applications, you can quickly screen prospective tenants – for free.

    Learn more

    $4,479/mo

    Rent Zestimate®

    Refinance and save

    $5,014/mo

    Est. payment

    Refinancing to a lower rate could help reduce your monthly payments and save thousands over the life of the loan.

    See today's rates

    $5,014/mo

    Est. payment

    Explore your selling options

    Work with a Zillow partner agent

    Leverage their expertise and Zillow's premium Showcase listings to get your home seen by more buyers.

    Get started

    List with your own agent

    Get your home in front of millions of buyers by listing it on Zillow.

    Learn how to do it

    Sell it yourself

    Take full control of how buyers see your home on Zillow by listing For Sale by Owner (FSBO).

    List your home

    What's special

    Second fireplaceStone wallsExpansive deckPrivate deckWalls of windowsFlooded with natural lightCustom hardwood cabinetry
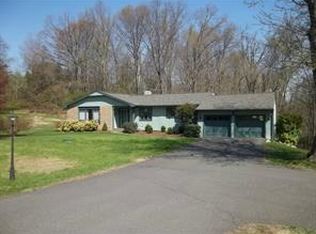
    A Stunning Contemporary in Sleepy Hollow Estates! Ideally sited at the end of a cul-de-sac, this 4 bedroom, 3.5 bath home is beautifully updated and flooded with natural light. From the welcoming stone and flagstone walkway, enter a sun-filled foyer and spacious living room with walls of windows, vaulted ceiling, fireplace and private deck. The kitchen is tastefully renovated with breakfast bar, custom hardwood cabinetry, quartz counters induction range and Bosch appliances. Family room french doors open to an expansive deck, offering ample space for relaxing and entertaining. Or step down to a cozy seating area with a second fireplace - the perfect place to gather! The main level also offers a separate dining room, an office area and a 4th bedroom with full bath, currently used as a study but perfect for guests or in-laws. Upstairs, the primary bedroom features a full bath and walk-in closet. Two other bedrooms with walk-in closet share a third full bath. There is hardwood flooring throughout, and all baths have been recently updated. This home's outdoor space is phenomenal, with lovely, mature landscaping and blooms throughout the spring and summer. A private, level rear yard with stone walls and separate play area backs to the Wolfpits Nature Preserve, with 22 acres of woodlands and diverse trails! 2019 - New 50 year roof and new skylights; 2021 - New walkway and exterior paint, new furnace and hot water heater; 2014-2016 - Major renovations to kitchens and baths.

    Zillow last checked:

    Listing updated:

    Listed by:

    KISHANDSCARBROUGH, THE TEAM ADVANTAGE AT WILLIAM PITT SOTHEBY'S INTERNATIONAL REALTY,

    Jane Scarbrough 203-733-6177,

    William Pitt Sotheby's Int'l 203-438-9531

    Bought with:

    Amanda Adair, RES.0809726

    William Raveis Real Estate

    Source: Smart MLS,MLS#: 24123772MLS Logo

    Facts & features

    Interior

    Bedrooms & bathrooms
    • Bedrooms: 4
    • Bathrooms: 4
    • Full bathrooms: 3
    • 1/2 bathrooms: 1
    Primary bedroom
    • Features: Full Bath, Walk-In Closet(s), Hardwood Floor
    • Level: Upper
    • Area: 182 Square Feet
    • Dimensions: 13 x 14
    Bedroom
    • Features: Walk-In Closet(s), Hardwood Floor
    • Level: Upper
    • Area: 168 Square Feet
    • Dimensions: 12 x 14
    Bedroom
    • Features: Walk-In Closet(s), Hardwood Floor
    • Level: Upper
    • Area: 100 Square Feet
    • Dimensions: 10 x 10
    Bedroom
    • Features: Balcony/Deck, Full Bath, Sliders, Hardwood Floor
    • Level: Main
    • Area: 132 Square Feet
    • Dimensions: 11 x 12
    Dining room
    • Features: Hardwood Floor
    • Level: Main
    • Area: 154 Square Feet
    • Dimensions: 11 x 14
    Family room
    • Features: Balcony/Deck, Built-in Features, Fireplace, French Doors, Hardwood Floor
    • Level: Main
    • Area: 165 Square Feet
    • Dimensions: 11 x 15
    Kitchen
    • Features: Remodeled, Breakfast Bar, Quartz Counters, Dining Area, Hardwood Floor
    • Level: Main
    • Area: 154 Square Feet
    • Dimensions: 11 x 14
    Living room
    • Features: Vaulted Ceiling(s), Balcony/Deck, Fireplace, Sliders, Hardwood Floor
    • Level: Main
    • Area: 273 Square Feet
    • Dimensions: 13 x 21
    Office
    • Features: Balcony/Deck, Sliders, Laminate Floor
    • Level: Main
    • Area: 99 Square Feet
    • Dimensions: 9 x 11
    Heating
    • Hot Water, Oil
    Cooling
    • Wall Unit(s), Window Unit(s)
    Appliances
    • Included: Oven/Range, Refrigerator, Dishwasher, Washer, Dryer, Water Heater
    • Laundry: Main Level, Mud Room
    Features
    • Open Floorplan, Entrance Foyer
    • Basement: Full
    • Attic: Access Via Hatch
    • Number of fireplaces: 2
    Interior area
    • Total structure area: 2,470
    • Total interior livable area: 2,470 sqft
    • Finished area above ground: 2,470

    Property

    Parking
    • Total spaces: 2
    • Parking features: Attached
    • Attached garage spaces: 2
    Features
    • Patio & porch: Porch, Deck
    • Exterior features: Stone Wall
    • Spa features: Heated
    Lot
    • Size: 0.82 Acres
    • Features: Few Trees, Level, Cul-De-Sac
    Details
    • Additional structures: Shed(s)
    • Parcel number: 4731
    • Zoning: R-80

    Construction

    Type & style
    • Home type: SingleFamily
    • Architectural style: Contemporary
    • Property subtype: Single Family Residence
    Materials
    • Clapboard, Stone, Wood Siding
    • Foundation: Concrete Perimeter
    • Roof: Asphalt
    Condition
    • New construction: No
    • Year built: 1976

    Utilities & green energy

    • Sewer: Septic Tank
    • Water: Well

    Community & neighborhood

    Community
    • Community features: Park
    Location
    • Region: Bethel
    • Subdivision: Sleepy Hollow Estates

    HOA & financial

    HOA
    • Has HOA: Yes
    • HOA fee: $300 annually
    • Services included: Maintenance Grounds

    Price history

    DateEventPrice
    10/31/2025Sold$698,500+1.8%$283/sqft
    Source: Smart MLS #24123772 Report a problem
    9/17/2025Pending sale$686,000$278/sqft
    Source: Smart MLS #24123772 Report a problem
    9/8/2025Listed for sale$686,000+103.3%$278/sqft
    Source: Smart MLS #24123772 Report a problem
    7/23/2013Sold$337,500-10%$137/sqft
    Source: Smart MLS #99025965 Report a problem
    5/5/2013Listed for sale$375,000-9.6%$152/sqft
    Source: William Raveis Real Estate #99025965 Report a problem
    10/28/2003Sold$415,000+48.2%$168/sqft
    Source: Smart MLS #98175382 Report a problem
    2/16/1990Sold$280,000$113/sqft
    Source: Public Record Report a problem

    Public tax history

    YearProperty taxesTax assessment
    2025$11,197 +4.3%$368,200
    2024$10,740 +2.6%$368,200
    2023$10,468 +13.8%$368,200 +38.5%
    2022$9,199 +1%$265,930
    2021$9,111 +1.5%$265,930
    2020$8,972 +1%$265,930
    2019$8,885 +1.6%$265,930
    2018$8,741 -2.4%$265,930 -2.4%
    2017$8,957 +2.2%$272,400
    2016$8,763 0%$272,400
    2015$8,766 +0.2%$272,400
    2014$8,747 +1.9%$272,400 +0%
    2013$8,581 -0.8%$272,398 -24.2%
    2012$8,653 +3.6%$359,510
    2011$8,355 +3.6%$359,510
    2010$8,067 +3.7%$359,510
    2009$7,780 +1.7%$359,510
    2008$7,650 +0.8%$359,510 +33.3%
    2007$7,592 +1.4%$269,710
    2006$7,484 +4.8%$269,710
    2005$7,142 +3.9%$269,710
    2004$6,872 +3.8%$269,710
    2003$6,621 +31.3%$269,710 +60.4%
    2001$5,041 +6.9%$168,098 0%
    2000$4,717 +4.9%$168,100 +0%
    1999$4,498 $168,098

    Find assessor info on the county website

    Neighborhood: 06801

    Nearby schools

    GreatSchools rating
    Schools provided by the listing agent
    • Middle: Bethel
    • High: Bethel

    Source: Smart MLS. This data may not be complete. We recommend contacting the local school district to confirm school assignments for this home.

    Get pre-qualified for a loan
    At Zillow Home Loans, we can pre-qualify you in as little as 5 minutes with no impact to your credit score.

    An equal housing lender. NMLS #10287.

    Sell for more on Zillow
    Get a Zillow Showcase℠ listing at no additional cost and you could sell for .
    $733,800
    2% more
    +$14,676
    With Zillow Showcase(estimated)
    $748,476