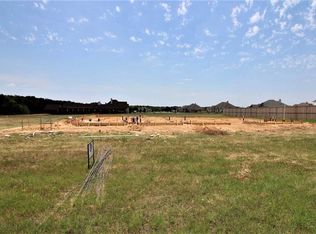
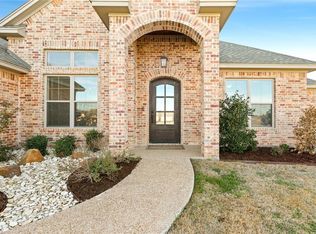
Experience luxury custom living in this stunning 2026 Parade of Homes showcase by Postert Builders. Situated on a spacious homesite in the highly sought-after Independence Trail community, this thoughtfully designed 3,100-square-foot home offers 4 bedrooms, 4 bathrooms, and exceptional craftsmanship throughout.
From the moment you enter, you’ll appreciate the attention to detail, designer finishes, and open-concept layout designed for both everyday living and entertaining. The spacious living area flows seamlessly into the chef-inspired kitchen, creating the perfect gathering space for family and guests. Each bedroom offers comfort and privacy, while the well-appointed bathrooms feature elevated selections and custom touches.
Built with quality, functionality, and timeless style in mind, this home showcases the signature craftsmanship that has made Postert Builders one of Central Texas’ premier custom home builders. Whether you’re hosting friends, spending time with family, or simply enjoying the peaceful surroundings, every space has been designed to feel both luxurious and welcoming.
Don’t miss this opportunity to own a Parade of Homes featured property that combines custom design, modern amenities, and exceptional quality in one remarkable home.
Sold
Street View
Price history
| Date | Event | Price |
|---|---|---|
| 8/5/2026 | Sold | -- |
Source: NTREIS #21292599 Report a problem | ||
| 6/6/2026 | Pending sale | $899,000$290/sqft |
Source: NTREIS #21292599 Report a problem | ||
| 6/6/2026 | Listed for sale | $899,000+649.2%$290/sqft |
Source: NTREIS #21292599 Report a problem | ||
| 9/23/2022 | Sold | -- |
Source: NTREIS #209950 Report a problem | ||
| 12/2/2021 | Listing removed | -- |
Source:  AMMLS #21-6569 Report a problem AMMLS #21-6569 Report a problem | ||
| 11/17/2021 | Price change | $119,999-2.4%$39/sqft |
Source: AMMLS #21-6569 Report a problem | ||
| 10/27/2021 | Price change | $122,999-1.6%$40/sqft |
Source: AMMLS #21-6569 Report a problem | ||
| 10/8/2021 | Listed for sale | $124,999+177.8%$40/sqft |
Source: AMMLS #21-6569 Report a problem | ||
| 6/24/2019 | Sold | -- |
Source: Agent Provided Report a problem | ||
| 5/8/2019 | Pending sale | $45,000$15/sqft |
Source: Camille Johnson, Realtors #183835 Report a problem | ||
| 9/27/2018 | Listed for sale | $45,000-9.8%$15/sqft |
Source: Camille Johnson, Realtors #183835 Report a problem | ||
| 12/28/2017 | Listing removed | $49,900$16/sqft |
Source: Camille Johnson, REALTORS #170623 Report a problem | ||
| 6/27/2017 | Listed for sale | $49,900$16/sqft |
Source: Camille Johnson, REALTORS #170623 Report a problem | ||