Surrounded by acres of conservation land, this meticulously maintained end-unit 2 Bedrooms+Den+2.5 Bathrooms townhome offers privacy and beautiful wooded views from many rooms. Beautifully upgraded kitchen with lovely granite counters, stainless appliances, custom cabinetry and a breakfast area. The open concept floor plan is perfect for entertaining and everyday living. Spacious living and dining areas have gleaming hardwood and much natural light through the many windows and sliders to the private patio. The sizable first floor master bedroom is a nice retreat with customized walk-in closet and a double vanity master bath. First floor den/office with built ins can be used as a guest room or an office. Upstairs is a generously sized second bedroom with a new balcony and a upgraded bath. The walk out basement has a laundry room / craft room and loads of storage including a large cedar closet. Tennis court, swimming pool, landscaping and snow plowing are all included in the association.
Sold for $811,000
$811,000
16 Indian Dawn #16, Wayland, MA 01778
2beds
3,327sqft
Condominium, Townhouse
Built in 1979
-- sqft lot
$805,600 Zestimate®
$244/sqft
$4,507 Estimated rent
Home value
$805,600
$749,000 - $862,000
$4,507/mo
Zestimate® history
Owner options
List your home for rent
$4,507/mo
Rent Zestimate®
Find your next renter with Zillow Rental Manager. Plus, with online applications, you can quickly screen prospective tenants – for free.
$4,507/mo
Rent Zestimate®
Refinance and save
$6,410/mo
Est. payment
Refinancing to a lower rate could help reduce your monthly payments and save thousands over the life of the loan.
$6,410/mo
Est. payment
Explore your selling options
Work with a Zillow partner agent
Leverage their expertise and Zillow's premium Showcase listings to get your home seen by more buyers.
Get startedList with your own agent
Get your home in front of millions of buyers by listing it on Zillow.
Learn how to do itSell it yourself
Take full control of how buyers see your home on Zillow by listing For Sale by Owner (FSBO).
List your homeWhat's special
Swimming poolTennis courtBeautifully upgraded kitchenGleaming hardwoodWalk out basementNew balconyPrivate patio
Zillow last checked:
Listing updated:
Listed by:
Weidong Li 617-306-0648,
WINN Real Estate & Consulting 617-306-0648,
James Yu 781-729-5408
Bought with:
Erica Lockberg
Berkshire Hathaway HomeServices Town and Country Real Estate
Source: MLS PIN,MLS#: 73500891
Facts & features
Interior
Bedrooms & bathrooms
- Bedrooms: 2
- Bathrooms: 3
- Full bathrooms: 2
- 1/2 bathrooms: 1
- Main level bedrooms: 1
Primary bedroom
- Features: Bathroom - Full, Walk-In Closet(s), Flooring - Wall to Wall Carpet, Recessed Lighting
- Level: Main,First
- Area: 221
- Dimensions: 17 x 13
Bedroom 2
- Features: Bathroom - Full, Closet, Flooring - Wall to Wall Carpet, Balcony - Exterior
- Level: Second
- Area: 154
- Dimensions: 14 x 11
Primary bathroom
- Features: Yes
Bathroom 1
- Features: Bathroom - Full, Flooring - Stone/Ceramic Tile, Double Vanity
- Level: First
Bathroom 2
- Features: Bathroom - Full, Flooring - Stone/Ceramic Tile, Remodeled
- Level: Second
Bathroom 3
- Features: Bathroom - Half
- Level: First
Dining room
- Features: Bathroom - Half, Closet/Cabinets - Custom Built, Flooring - Hardwood, Exterior Access, Slider, Lighting - Overhead
- Level: Main,First
- Area: 156
- Dimensions: 13 x 12
Kitchen
- Features: Flooring - Hardwood, Countertops - Stone/Granite/Solid, Breakfast Bar / Nook, Cabinets - Upgraded, Recessed Lighting, Stainless Steel Appliances
- Level: Main,First
- Area: 168
- Dimensions: 21 x 8
Living room
- Features: Closet/Cabinets - Custom Built, Flooring - Hardwood, Exterior Access, Recessed Lighting, Slider
- Level: Main,First
- Area: 294
- Dimensions: 21 x 14
Heating
- Central, Heat Pump
Cooling
- Central Air, Heat Pump
Appliances
- Included: Range, Dishwasher, Disposal, Microwave, Refrigerator, Washer, Dryer
- Laundry: In Unit, Electric Dryer Hookup, Washer Hookup
Features
- Closet/Cabinets - Custom Built, Den, Internet Available - Broadband
- Flooring: Hardwood, Wood Laminate, Flooring - Hardwood
- Has basement: Yes
- Number of fireplaces: 1
- Fireplace features: Living Room
- Common walls with other units/homes: Corner
Interior area
- Total structure area: 3,327
- Total interior livable area: 3,327 sqft
- Finished area above ground: 1,800
- Finished area below ground: 1,527
Property
Parking
- Total spaces: 4
- Parking features: Attached, Off Street
- Attached garage spaces: 2
- Uncovered spaces: 2
Features
- Patio & porch: Patio
- Exterior features: Patio, Balcony
- Pool features: Association, In Ground
Details
- Parcel number: 862609
- Zoning: PDD
Construction
Type & style
- Home type: Townhouse
- Property subtype: Condominium, Townhouse
Materials
- Frame
- Roof: Shingle
Condition
- Year built: 1979
Utilities & green energy
- Sewer: Private Sewer, Other
- Water: Public
- Utilities for property: for Electric Range, for Electric Oven, for Electric Dryer, Washer Hookup
Community & HOA
Community
- Features: Shopping, Pool, Tennis Court(s), Walk/Jog Trails, Golf, House of Worship, Public School
HOA
- Amenities included: Pool, Tennis Court(s), Playground
- Services included: Sewer, Insurance, Maintenance Structure, Road Maintenance, Maintenance Grounds, Snow Removal, Trash
- HOA fee: $1,050 monthly
Location
- Region: Wayland
Financial & listing details
- Price per square foot: $244/sqft
- Tax assessed value: $804,800
- Annual tax amount: $11,935
- Date on market: 7/21/2026
Price history
| Date | Event | Price |
|---|---|---|
| 8/20/2026 | Sold | $811,000-4.5%$244/sqft |
Source: MLS PIN #73500891 Report a problem | ||
| 6/23/2026 | Pending sale | $849,000$255/sqft |
Source: MLS PIN #73500891 Report a problem | ||
| 6/11/2026 | Contingent | $849,000$255/sqft |
Source: MLS PIN #73500891 Report a problem | ||
| 6/4/2026 | Price change | $849,000-2.3%$255/sqft |
Source: MLS PIN #73500891 Report a problem | ||
| 5/28/2026 | Price change | $869,000-1.1%$261/sqft |
Source: MLS PIN #73500891 Report a problem | ||
| 4/14/2026 | Listed for sale | $879,000+12.7%$264/sqft |
Source: MLS PIN #73500891 Report a problem | ||
| 8/17/2024 | Listing removed | $779,900$234/sqft |
Source: MLS PIN #73183276 Report a problem | ||
| 7/8/2024 | Price change | $779,900-2.5%$234/sqft |
Source: MLS PIN #73183276 Report a problem | ||
| 6/12/2024 | Price change | $799,900-3.5%$240/sqft |
Source: MLS PIN #73183276 Report a problem | ||
| 5/30/2024 | Price change | $829,000-1.2%$249/sqft |
Source: MLS PIN #73183276 Report a problem | ||
| 5/6/2024 | Price change | $839,000-1.2%$252/sqft |
Source: MLS PIN #73183276 Report a problem | ||
| 4/16/2024 | Listed for sale | $849,000+2.9%$255/sqft |
Source: MLS PIN #73183276 Report a problem | ||
| 1/17/2024 | Contingent | $824,900$248/sqft |
Source: MLS PIN #73183276 Report a problem | ||
| 1/4/2024 | Listed for sale | $824,900+7.3%$248/sqft |
Source: MLS PIN #73183276 Report a problem | ||
| 12/6/2023 | Contingent | $769,000$231/sqft |
Source: MLS PIN #73183276 Report a problem | ||
| 11/28/2023 | Listed for sale | $769,000+42.9%$231/sqft |
Source: MLS PIN #73183276 Report a problem | ||
| 9/25/2015 | Sold | $538,000-2.2%$162/sqft |
Source: Agent Provided Report a problem | ||
| 7/6/2015 | Pending sale | $549,900$165/sqft |
Source: Coldwell Banker Residential Brokerage - Wayland #71863686 Report a problem | ||
| 6/25/2015 | Listed for sale | $549,900+11.1%$165/sqft |
Source: Coldwell Banker Residential Brokerage - Wayland #71863686 Report a problem | ||
| 8/27/2013 | Sold | $495,000-4.6%$149/sqft |
Source: Agent Provided Report a problem | ||
| 6/12/2013 | Listed for sale | $519,000$156/sqft |
Source: Rutledge Properties #71540516 Report a problem | ||
Public tax history
Tax history is unavailable.
Find assessor info on the county website
Neighborhood: 01778
Nearby homes
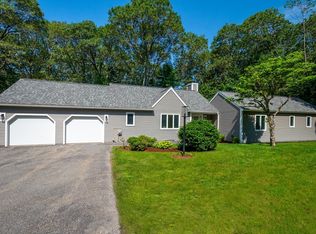
- $715,0002 bd2 ba1.5k sqft17 Indian Dawn #17, Wayland, MA 01778Sold
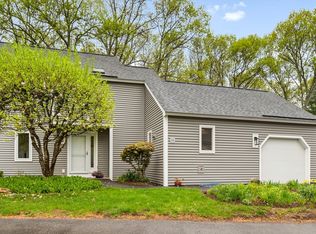
- $725,0002 bd3 ba2k sqft18 Indian Dawn #18, Wayland, MA 01778Sold
- $695,0001 bd2 ba1.2k sqft2 Indian Dawn #2, Wayland, MA 01778Sold

- $726,0002 bd2 ba1.5k sqft9 Indian Dawn #9, Wayland, MA 01778Off Market
- $626,4002 bd3 ba1.5k sqft13 Steepletree Ln #13, Wayland, MA 01778Off Market
- $765,0003 bd3 ba1.8k sqft3 Indian Dawn #3, Wayland, MA 01778Sold
- $785,0001 bd3 ba1.5k sqft21 Hillside Dr #21, Wayland, MA 01778Sold
- $695,0002 bd3 ba1.8k sqft7 Indian Dawn #7, Wayland, MA 01778For Sale
Nearby schools
GreatSchools rating
- 8/10Loker SchoolGrades: K-5Distance: 0.9 mi
- 9/10Wayland Middle SchoolGrades: 6-8Distance: 1.7 mi
- 10/10Wayland High SchoolGrades: 9-12Distance: 2.2 mi
Schools provided by the listing agent
- Elementary: Loker
- Middle: Wayland Middle
- High: Wayland High
Source: MLS PIN. This data may not be complete. We recommend contacting the local school district to confirm school assignments for this home.
Get a cash offer in 3 minutes
Find out how much your home could sell for in as little as 3 minutes with a no-obligation cash offer.
Estimated market value
$805,600
Get a cash offer in 3 minutes
Find out how much your home could sell for in as little as 3 minutes with a no-obligation cash offer.
Estimated market value
$805,600
- Massachusetts
- Middlesex County
- Wayland
- 01778
- 16 Indian Dawn Unit 16
