Brand-new construction in the heart of Sea Pines! Perfectly positioned in the highly sought-after Lawton Woods neighborhood, this exceptional home is just a short walk or bike ride to the beach and the outstanding amenities that make Sea Pines so special. Designed with both comfort and style in mind, the main level features a bright, open-concept floor plan that seamlessly connects the living room, dining area, and kitchen - creating an inviting space ideal for everyday living and effortless entertaining. Large windows fill the home with natural light, enhancing the airy, coastal feel throughout. Just off the living and dining areas, a screened-in porch extends your living space outdoors, offering the perfect setting for year-round relaxation while overlooking the tranquil lagoon. Whether enjoying a quiet morning coffee or hosting friends in the evening, this peaceful backdrop adds to the home's charm. Upstairs, the spacious primary suite provides a private retreat, complete with its own outdoor deck - an ideal spot to unwind and take in beautiful sunset views at the end of the day. Construction is almost complete, offering the exciting opportunity to enjoy a beautifully finished new home in the very near future!
Pending
$2,495,000
16 Indigo Ln, Hilton Head Island, SC 29928
4beds
3,428sqft
Single Family Residence
Built in 2025
4,495 Square Feet Lot
$-- Zestimate®
$728/sqft
$-- HOA
What's special
- 610 days |
- 56 |
- 0 |
Zillow last checked:
Listing updated:
Listed by:
Kiser Jetton Team 843-298-0966,
EXP Realty LLC
Source: REsides, Inc.,MLS#: 448645
Facts & features
Interior
Bedrooms & bathrooms
- Bedrooms: 4
- Bathrooms: 5
- Full bathrooms: 4
- 1/2 bathrooms: 1
Primary bedroom
- Level: Second
Heating
- Central, Electric, Heat Pump
Cooling
- Central Air, Electric, Heat Pump
Appliances
- Included: Dryer, Dishwasher, Disposal, Microwave, Oven, Range, Refrigerator, Washer
Features
- Ceiling Fan(s), Carbon Monoxide Detector, Elevator, Multiple Closets, New Paint, Pull Down Attic Stairs, Smooth Ceilings, Separate Shower, Cable TV, Upper Level Primary, Entrance Foyer, Eat-in Kitchen, Pantry
- Flooring: Luxury Vinyl, Luxury VinylPlank, Tile
- Windows: Impact Glass
Interior area
- Total interior livable area: 3,428 sqft
Property
Parking
- Total spaces: 2
- Parking features: Driveway, Garage, Two Car Garage
- Garage spaces: 2
Features
- Stories: 2
- Patio & porch: Balcony, Rear Porch, Deck, Front Porch, Patio, Porch, Screened
- Exterior features: Balcony, Deck, Enclosed Porch, Sprinkler/Irrigation, Paved Driveway, Porch, Patio, Rain Gutters, Storage
- Pool features: None
- Has view: Yes
- View description: Landscaped, Lagoon
- Has water view: Yes
- Water view: Landscaped,Lagoon
Lot
- Size: 4,495 Square Feet
- Features: < 1/4 Acre
Details
- Special conditions: None
Construction
Type & style
- Home type: SingleFamily
- Architectural style: Two Story,Patio Home
- Property subtype: Single Family Residence
Materials
- Composite Siding, Stucco
- Roof: Asphalt,Metal
Condition
- Year built: 2025
Details
- Builder model: Other
Utilities & green energy
- Water: Community/Coop
Green energy
- Energy efficient items: Insulation
Community & HOA
Community
- Security: Smoke Detector(s)
- Subdivision: Lawton Woods
HOA
- Amenities included: Beach Rights, Beach Access, Marina, Garden Area, Guard
Location
- Region: Hilton Head Island
Financial & listing details
- Price per square foot: $728/sqft
- Date on market: 11/18/2024
- Listing terms: Cash,Conventional
Estimated market value
Not available
Estimated sales range
Not available
Not available
Price history
| Date | Event | Price |
|---|---|---|
| 6/8/2026 | Pending sale | $2,495,000$728/sqft |
Source:  REsides, Inc. #448645 Report a problem REsides, Inc. #448645 Report a problem | ||
| 11/18/2024 | Listed for sale | $2,495,000+556.6%$728/sqft |
Source: REsides, Inc. #448645 Report a problem | ||
| 9/5/2024 | Sold | $380,000$111/sqft |
Source: eXp Realty #142491648 Report a problem | ||
Public tax history
Tax history is unavailable.
Monthly payment
Est. payment
Payment breakdown
Explore the cost of this home by adjusting the details. Changes won't be saved.Climate risks
Neighborhood: Sea Pines
Nearby schools
GreatSchools rating
- 7/10Hilton Head Island International Baccalaureate Elementary SchoolGrades: 1-5Distance: 6.3 mi
- 5/10Hilton Head Island Middle SchoolGrades: 6-8Distance: 6.6 mi
- 7/10Hilton Head Island High SchoolGrades: 9-12Distance: 6.5 mi
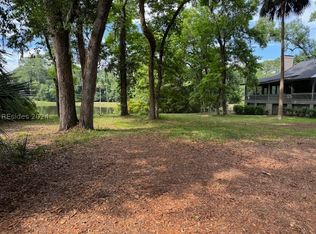
- $380,0004,495.392 Square Feet16 Indigo Ct, Hilton Head Island, SC 29926Sold
- $1,095,3003 bd2 ba1 sqft18 Indigo Ln, Hilton Head Island, SC 29928Off Market
- $813,7002 bd2 ba1.7k sqft19 Indigo Ln, Hilton Head Island, SC 29928Off Market
- $2,180,0001 bd1 ba3.8k sqft18 Indigo Loop, Hilton Head Island, SC 29926Off Market
- $928,8003 bd3 ba2k sqft12 Indigo Ln, Hilton Head Island, SC 29928Off Market
- $986,9004 bd3 ba1.7k sqft5 Indigo Ln, Hilton Head Island, SC 29928Off Market
- $816,3002 bd2 ba1.4k sqft20 Indigo Ln, Hilton Head Island, SC 29928Off Market
- $819,5003 bd2 ba1.4k sqft21 Indigo Ln, Hilton Head Island, SC 29928Off Market
A local agent can set up tours, give advice and negotiate with sellers.
Similar homes
- $2,550,0004 bd5 ba3.7k sqft30 Kingston Rd, Hilton Head Island, SC 29928For Sale
 MLS ID #511417, The Wedgeworth Team. REsides, Inc.
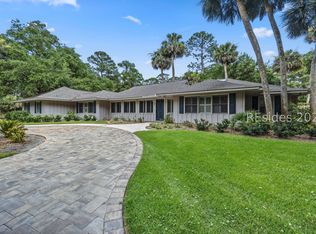
 - $2,599,0004 bd4 ba2.9k sqft37 Woodbine Pl, Hilton Head Island, SC 29928For Sale
 MLS ID #510784, The Bunting Team. REsides, Inc.
 - $2,100,0004 bd5 ba2.9k sqft46 Hearthwood Dr, Hilton Head Island, SC 29928For Sale
 MLS ID #505896, Collins Group. REsides, Inc.
 - $2,199,0004 bd4 ba3.7k sqft2 Long Marsh Ln, Hilton Head Island, SC 29928For Sale
 MLS ID #500571, Sea Pines South Beach. REsides, Inc.
 - $2,770,0006 bd6 ba3.9k sqft3 Laurel Ln, Hilton Head Island, SC 29928For SaleMLS ID #504619, Sarah Smith. REsides, Inc.
- $1,250,0004 bd4 ba2.4k sqft42 Ashton Cove Dr, Hilton Head Island, SC 29928For SaleMLS ID #511553, Hunter Clark Dye. REsides, Inc.
- $2,735,0004 bd3 ba2.6k sqft9 Barrier Beach Cv, Hilton Head Island, SC 29928For SaleMLS ID #509005, Jennifer Ball. REsides, Inc.
- $2,275,0004 bd4 ba3.4k sqft13 McIntosh Rd, Hilton Head Island, SC 29926For SaleMLS ID #506548, COAST PROFESSIONALS. REsides, Inc.
- $2,395,0004 bd5 ba4.2k sqft111 Fort Walker Dr, Hilton Head Island, SC 29928For SaleMLS ID #507929, COAST PROFESSIONALS II. REsides, Inc.
- $2,225,0006 bd4 ba3.1k sqft2 Night Hawk St, Hilton Head Island, SC 29928For SaleMLS ID #504973, The Dacia Allen Team. REsides, Inc.
- $2,748,8887 bd8 ba4.6k sqft110 Shell Midden Ln, Hilton Head Island, SC 29928New ConstructionMLS ID #440375, COAST PROFESSIONALS. REsides, Inc.
- $2,500,0003 bd4 ba2.8k sqft31 Ocean Point S, Hilton Head Island, SC 29928For SaleMLS ID #511247, Angela Barbic. REsides, Inc.
- $2,730,0006 bd6 ba2.8k sqft6 Quail St, Hilton Head Island, SC 29928For SaleMLS ID #505924, Herman and Davis Properties. REsides, Inc.
- $2,193,0005 bd6 ba3.4k sqft148 Otter Rd, Hilton Head Island, SC 29928New ConstructionMLS ID #506920, Lindsay Bunting. REsides, Inc.
- $1,699,0004 bd5 ba4.1k sqft20 Heath Dr, Hilton Head Island, SC 29928For SaleMLS ID #511034, Lisa Sisko Team. REsides, Inc.
- $2,995,0004 bd3 ba2.5k sqft116 Dune Ln, Hilton Head Island, SC 29928For SaleMLS ID #503030, Michael Fries. REsides, Inc.
- $2,985,0005 bd5 ba3k sqft153 Mooring Buoy, Hilton Head Island, SC 29928For SaleMLS ID #505522, Joshua Johnson. REsides, Inc.
- $2,995,0005 bd6 ba3.8k sqft155 Mooring Buoy, Hilton Head Island, SC 29928For SaleMLS ID #448993, Philip Schembra. REsides, Inc.
- $1,590,0004 bd4 ba2.2k sqft11 Muirfield Rd, Hilton Head Island, SC 29928For SaleMLS ID #500985, Dana Kindel Advocaat. REsides, Inc.
- $1,795,0004 bd3 ba2.7k sqft9 Fort Walker Dr, Hilton Head Island, SC 29928For SaleMLS ID #511036, COAST PROFESSIONALS. REsides, Inc.
