Skip main navigation
Sold for $925,000
  • $925,000

    16 Invershin Court, Pinehurst, NC 28374

    4beds
    4,445sqft
    Single Family Residence
    Built in 2005
    0.79 Acres Lot
    $1,165,800 Zestimate®
    $208/sqft
    $3,466 Estimated rent

    Home value

    $1,165,800

    $1.07M - $1.27M

    $3,466/mo

    Zestimate® history
    Loading
    Loading...

    Owner options

    List your home for rent

    $3,466/mo

    Rent Zestimate®

    Find your next renter with Zillow Rental Manager. Plus, with online applications, you can quickly screen prospective tenants – for free.

    Learn more

    $3,466/mo

    Rent Zestimate®

    Refinance and save

    $5,316/mo

    Est. payment

    Refinancing to a lower rate could help reduce your monthly payments and save thousands over the life of the loan.

    See today's rates

    $5,316/mo

    Est. payment

    Explore your selling options

    Work with a Zillow partner agent

    Leverage their expertise and Zillow's premium Showcase listings to get your home seen by more buyers.

    Get started

    List with your own agent

    Get your home in front of millions of buyers by listing it on Zillow.

    Learn how to do it

    Sell it yourself

    Take full control of how buyers see your home on Zillow by listing For Sale by Owner (FSBO).

    List your home

    What's special

    Walk-in closetFront porch viewsCentral dehumidificationDeck accessSpacious deckSeparate vanitiesTiled walk-in shower
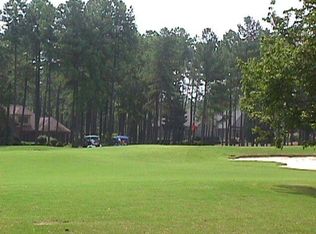
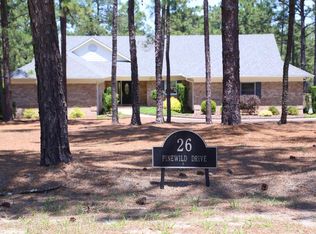
    This gorgeous golf front home on a quiet cul-de-sac in desirable Pinewild, overlooks the 6th green of the Azalea Course from the window filled home and the spacious deck, and has front porch views of the 14th green of the Magnolia. The open floorplan home has been nicely updated, with spacious rooms, expansive windows, hardwood flooring on the main level, and a double-sided fireplace between the living room and kitchen. Important upgrades include a new roof in 2021, all new Stainless steel KitchenAid appliances, fans, exterior painting, LVL flooring and carpets, central dehumidification, and the deck reconditioned in 2022. The interior was totally repainted in 2019. (See attached list for all the improvements). The spacious wrap-around deck features glass panels and a pleasing golf course view. The kitchen features custom cabinetry, granite countertops with a unique lovely, curved breakfast bar. A bright breakfast nook and den features golf views and deck access. The main level primary bedroom is spacious, with deck access, two walk-in closets, an en-suite bath with separate vanities, long window seating, large, jetted garden tub, tiled walk-in shower and water closet. All bath counters were replaced in 2020. The main level also offers a guest retreat with en-suite, walk-in closet, and tiled shower. A large sun-drenched formal dining room, spacious laundry room with counter sink and half bath complete the first floor. The lower walk-out level provides opportunity for a spacious family room/fitness room area, office, and flexibility for all. There are two large bedrooms connected by a full bath, a conditioned large storage room, and access to the crawl space, all with 9-foot ceilings. An oversized high bay three car garage epoxy floored for the auto enthusiast, hobbyist or just needed storage. The home has immense storage, spacious rooms, and flexibility for decorating. The home is in immaculate condition with a transferable Pinewild CC Membership.

    Zillow last checked:

    Listing updated:

    Listed by:

    Martha Gentry 910-295-7100,

    Re/Max Prime Properties

    Bought with:

    Tracy Gibson, 280287

    Pines Sotheby's International Realty

    Source: Hive MLS,MLS#: 100420721MLS LogoOriginating MLS: Mid Carolina Regional MLS

    Facts & features

    Interior

    Bedrooms & bathrooms
    • Bedrooms: 4
    • Bathrooms: 5
    • Full bathrooms: 3
    • 1/2 bathrooms: 2
    Primary bedroom
    • Level: Main
    • Dimensions: 19 x 16
    Bedroom 2
    • Level: Main
    • Dimensions: 16 x 14
    Bedroom 3
    • Level: Ground
    • Dimensions: 14 x 14
    Bedroom 4
    • Level: Ground
    • Dimensions: 14 x 13
    Bonus room
    • Description: Rec.Room
    • Level: Ground
    • Dimensions: 23 x 12
    Breakfast nook
    • Level: Main
    • Dimensions: 12 x 9
    Den
    • Level: Ground
    • Dimensions: 13 x 12
    Dining room
    • Level: Main
    • Dimensions: 16 x 14
    Family room
    • Level: Main
    • Dimensions: 14 x 14
    Kitchen
    • Level: Main
    • Dimensions: 20 x 13
    Laundry
    • Level: Main
    • Dimensions: 11 x 10
    Living room
    • Level: Main
    • Dimensions: 20 x 19
    Heating
    • Fireplace(s), Heat Pump, Electric
    Cooling
    • Central Air
    Appliances
    • Included: Mini Refrigerator, Electric Cooktop, Built-In Microwave, Washer, Refrigerator, Dryer, Disposal, Dishwasher, Wall Oven
    • Laundry: Dryer Hookup, Washer Hookup, Laundry Room
    Features
    • Master Downstairs, Walk-in Closet(s), High Ceilings, Entrance Foyer, Ceiling Fan(s), Walk-in Shower, Basement, Blinds/Shades, Gas Log, Walk-In Closet(s)
    • Flooring: Carpet, LVT/LVP, Tile, Wood
    • Windows: Thermal Windows
    • Basement: Exterior Entry,Partially Finished
    • Has fireplace: Yes
    • Fireplace features: Gas Log
    Interior area
    • Total structure area: 4,445
    • Total interior livable area: 4,445 sqft

    Property

    Parking
    • Total spaces: 3
    • Parking features: Garage Faces Side, Gravel, Garage Door Opener
    Features
    • Levels: One
    • Stories: 1
    • Entry location: Basement
    • Patio & porch: Open, Covered, Deck, Patio, Porch
    • Exterior features: Irrigation System
    • Fencing: None
    • Has view: Yes
    • View description: Golf Course
    • Frontage type: Golf Course
    Lot
    • Size: 0.79 Acres
    • Dimensions: 30 x 173 x 118 x 183 x 223
    • Features: Cul-De-Sac, On Golf Course
    Details
    • Parcel number: 10000655
    • Zoning: R30
    • Special conditions: Standard

    Construction

    Type & style
    • Home type: SingleFamily
    • Property subtype: Single Family Residence
    Materials
    • Brick Veneer, Fiber Cement
    • Foundation: Combination, Block, Crawl Space
    • Roof: Composition
    Condition
    • New construction: No
    • Year built: 2005

    Utilities & green energy

    • Sewer: Public Sewer
    • Water: Public
    • Utilities for property: Sewer Available, Water Available

    Community & neighborhood

    Security
    • Security features: Smoke Detector(s)
    Location
    • Region: Pinehurst
    • Subdivision: Pinewild CC

    HOA & financial

    HOA
    • Has HOA: Yes
    • HOA fee: $1,339 monthly
    • Amenities included: Clubhouse, Pool, Gated, Golf Course, Maintenance Common Areas, Maintenance Roads, Park, Playground, Security, Tennis Court(s), Club Membership
    • Association name: CAS, Inc.
    • Association phone: 910-295-3791

    Other

    Other facts
    • Listing agreement: Exclusive Right To Sell
    • Listing terms: Cash,Conventional,VA Loan
    • Road surface type: Paved

    Price history

    DateEventPrice
    2/22/2024Sold$925,000-2.6%$208/sqft
    Source: Hive MLS #100420721 Report a problem
    1/22/2024Pending sale$950,000$214/sqft
    Source: Hive MLS #100420721 Report a problem
    1/5/2024Listed for sale$950,000+61%$214/sqft
    Source: Hive MLS #100420721 Report a problem
    5/7/2019Sold$590,000-1.6%$133/sqft
    Source: Hive MLS #1005193466 Report a problem
    4/4/2019Pending sale$599,500$135/sqft
    Source: Village Properties of Pinehurst #193466 Report a problem
    4/2/2019Listed for sale$599,500-9.1%$135/sqft
    Source: Village Properties of Pinehurst #193466 Report a problem
    2/8/2019Listing removed$659,500$148/sqft
    Source: Village Properties of Pinehurst #188848 Report a problem
    6/11/2018Listed for sale$659,500+1.5%$148/sqft
    Source: Village Properties of Pinehurst #188848 Report a problem
    6/29/2006Sold$650,000$146/sqft
    Source: Public Record Report a problem

    Public tax history

    YearProperty taxesTax assessment
    2024$5,495 -4.2%$959,870
    2023$5,735 +10.3%$959,870 +17.3%
    2022$5,200 -3.5%$818,060 +31.4%
    2021$5,387 +1.8%$622,800
    2020$5,294 -7.4%$622,800 -7.4%
    2019$5,719 $672,810 +4.6%
    2018$5,719 +12.5%$643,350
    2017$5,082 $643,350
    2015$5,082 +1.9%$643,350 -3.9%
    2014$4,986 -2.6%$669,270
    2013$5,120 $669,270
    2012-- $669,270
    2011-- $669,270
    2010-- $669,270
    2009-- $669,270
    2008-- $669,270
    2007-- $669,270

    Find assessor info on the county website

    Neighborhood: 28374

    Nearby schools

    GreatSchools rating
    Get a cash offer in 3 minutes
    Find out how much your home could sell for in as little as 3 minutes with a no-obligation cash offer.
    Estimated market value
    $1,165,800
    Get a cash offer in 3 minutes
    Find out how much your home could sell for in as little as 3 minutes with a no-obligation cash offer.
    Estimated market value
    $1,165,800