Newly built in 2025, this stunning ranch offers modern comfort and quality craftsmanship throughout. Featuring a spacious master suit, walk in closet and tiled shower with porcelain floors and lighted mirrors. Engineered Outlast floors, 10' ceilings, solid wood interior doors and recessed lighting add style and durability. Enjoy the warmth of spray foam insulation for year-round comfort, oversized windows and oversized slider to a private deck. Common bath includes tiled surround, porcelain flooring and lighted mirror. Electric forced hot air heat and central air. LP smartside engineered cedar siding, 200amp electric, Bradford White Aero Therm hot water heater. Oversized 2 car garage with auto openers. Public water and sewer. The is truly "move in ready"
Sold for $565,000
$565,000
16 Iroquois St, Lanesborough, MA 01237
3beds
2,418sqft
Single Family Residence
Built in 2025
10,149 Square Feet Lot
$574,700 Zestimate®
$234/sqft
$3,620 Estimated rent
Home value
$574,700
$511,000 - $649,000
$3,620/mo
Zestimate® history
Owner options
List your home for rent
$3,620/mo
Rent Zestimate®
Find your next renter with Zillow Rental Manager. Plus, with online applications, you can quickly screen prospective tenants – for free.
$3,620/mo
Rent Zestimate®
Refinance and save
$3,656/mo
Est. payment
Refinancing to a lower rate could help reduce your monthly payments and save thousands over the life of the loan.
$3,656/mo
Est. payment
Explore your selling options
Work with a Zillow partner agent
Leverage their expertise and Zillow's premium Showcase listings to get your home seen by more buyers.
Get startedList with your own agent
Get your home in front of millions of buyers by listing it on Zillow.
Learn how to do itSell it yourself
Take full control of how buyers see your home on Zillow by listing For Sale by Owner (FSBO).
List your homeWhat's special
Zillow last checked:
Listing updated:
Listed by:
Janet Benoit 413-441-8917,
Janet L. Benoit 413-441-8917
Bought with:
Non Member
Non Member Office
Source: MLS PIN,MLS#: 73402582
Facts & features
Interior
Bedrooms & bathrooms
- Bedrooms: 3
- Bathrooms: 2
- Full bathrooms: 2
Heating
- Forced Air, Electric
Cooling
- Central Air
Appliances
- Included: Electric Water Heater, Water Heater, Range, Dishwasher, Microwave, Refrigerator
- Laundry: Electric Dryer Hookup, Washer Hookup
Features
- Internet Available - Unknown
- Flooring: Wood, Laminate, Wood Laminate
- Basement: Full,Walk-Out Access,Garage Access,Concrete
- Has fireplace: No
Interior area
- Total structure area: 2,418
- Total interior livable area: 2,418 sqft
- Finished area above ground: 2,418
Property
Parking
- Total spaces: 6
- Parking features: Attached, Garage Door Opener, Off Street
- Attached garage spaces: 2
- Uncovered spaces: 4
Features
- Patio & porch: Deck
- Exterior features: Deck
- Has view: Yes
- View description: Water, Lake
- Has water view: Yes
- Water view: Lake,Water
- Waterfront features: Lake/Pond
- Frontage length: 102.00
Lot
- Size: 10,149 Square Feet
- Features: Gentle Sloping
Details
- Parcel number: 5238848
- Zoning: R
Construction
Type & style
- Home type: SingleFamily
- Architectural style: Ranch
- Property subtype: Single Family Residence
Materials
- Conventional (2x4-2x6)
- Foundation: Concrete Perimeter
- Roof: Shingle
Condition
- Year built: 2025
Utilities & green energy
- Electric: 200+ Amp Service
- Sewer: Public Sewer
- Water: Public
- Utilities for property: for Electric Range, for Electric Oven, for Electric Dryer, Washer Hookup
Community & HOA
HOA
- Has HOA: No
Location
- Region: Lanesborough
Financial & listing details
- Price per square foot: $234/sqft
- Tax assessed value: $76,500
- Annual tax amount: $1,280
- Date on market: 8/24/2025
Price history
| Date | Event | Price |
|---|---|---|
| 12/3/2025 | Sold | $565,000-2.4%$234/sqft |
Source: MLS PIN #73402582 Report a problem | ||
| 10/30/2025 | Pending sale | $579,000$239/sqft |
Source:  BCMLS #246924 Report a problem BCMLS #246924 Report a problem | ||
| 9/20/2025 | Price change | $579,000-1.7%$239/sqft |
Source: BCMLS #246924 Report a problem | ||
| 8/12/2025 | Price change | $589,000-1.7%$244/sqft |
Source: BCMLS #246924 Report a problem | ||
| 7/2/2025 | Listed for sale | $599,000+756.9%$248/sqft |
Source: BCMLS #246924 Report a problem | ||
| 8/16/2024 | Listing removed | -- |
Source: BCMLS #241608 Report a problem | ||
| 9/21/2023 | Listed for sale | $69,900$29/sqft |
Source: BCMLS #241608 Report a problem | ||
Public tax history
| Year | Property taxes | Tax assessment |
|---|---|---|
| 2025 | $1,280 | $76,500 |
Find assessor info on the county website
Neighborhood: 01237
Nearby homes
- $250,100-- bd-- ba-- sqft14 Iroquois St #0, Pittsfield, MA 01201Off Market
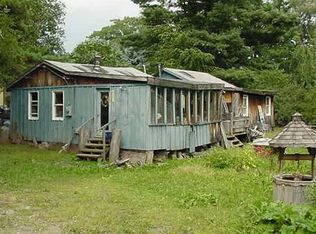
- $84,400-- bd-- ba-- sqftIroquois St, Lanesborough, MA 01237Off Market
- $19,000-- bd-- ba-- sqftIroquois St, Lanesborough, MA 01237Off Market
- $27,500-- bd-- ba-- sqftIroquois St, Lanesborough, MA 01237Off Market
- $337,8002 bd2 ba1.2k sqft15 Lacona St, Lanesborough, MA 01237Off Market
- $515,0004 bd3 ba1.8k sqft14 Iroquois St, Lanesborough, MA 01237Sold
- $336,300-- bd-- ba-- sqft33 Iroquois St, Pittsfield, MA 01201Off Market
- $56,300-- bd-- ba-- sqftLacona St, Lanesboro, MA 01237Off Market
Nearby schools
GreatSchools rating
- 8/10Lanesborough ElementaryGrades: PK-6Distance: 2 mi
- 8/10Mt Greylock Regional High SchoolGrades: 7-12Distance: 11.8 mi


Get pre-qualified for a loan
At Zillow Home Loans, we can pre-qualify you in as little as 5 minutes with no impact to your credit score.An equal housing lender. NMLS #10287.
Sell for more on Zillow
Get a Zillow Showcase℠ listing at no additional cost and you could sell for .
$574,700
2% more
+$11,494
With Zillow Showcase(estimated)
$586,194
- Massachusetts
- Berkshire County
- Lanesboro
- 01237
- 16 Iroquois St
Nearby cities
Nearby zip codes
Other Lanesboro Topics
