Skip main navigation
For sale
  • C$395,000

    16 Irwin Dr, Riverview, NB E1B 1B8

    4beds
    2,120sqft
    SingleFamily
    Built in 1976
    824 Square Feet Lot
    $-- Zestimate®
    C$186/sqft
    C$-- HOA

    What's special

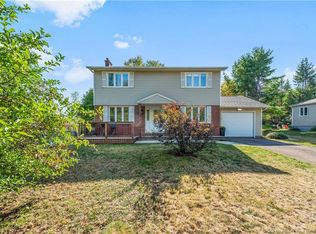
    Large inviting family roomWarm well-sized dining roomNew water boilerNew sidingPainted brick exteriorScreen porchFour generous bedrooms
    OPEN HOUSE JULY 23 6-8pm - Welcome to 16 Irwin in Riverview, this updated 4-bedroom home is in one of the town’s most convenient locations. Steps from parks, trails, shopping, and just minutes to downtown, this property delivers space, comfort, and smart upgrades throughout. As you enter, you’re greeted by a large, inviting family room on the left and a warm, well-sized dining room on the right. The home has seen major improvements within the last 10 years, including a new shingled roof done in 2023, a mini-split, upgraded kitchen with painted cabinetry and backsplash, a new water boiler, spray-foam insulation in the basement, new siding, and painted brick exterior. The screen porch gives you a perfect spot to unwind on summer evenings. Upstairs offers four generous bedrooms and a full bath, providing plenty of room for family or guests. The updated basement is currently set up as a home gym and second family room, along with a laundry area and great storage. The insulated single attached garage is ideal for winter months, and the backyard features a 12x8 storage shed plus the screened-in porch overlooking a private, peaceful yard. Homes in this location don’t sit long, book your showing today and see why 16 Irwin is the perfect fit for your next move.
    1 day
    |
    5
    |
    1
    |

    Zillow last checked:

    Listing updated:

    Listed by:

    Mark Grossman, Salesperson 230049269,

    3 Percent Realty Atlantic Inc. Brokerage

    Source: New Brunswick Real Estate Board,MLS®#: NB144171

      Facts & features

      Interior

      Bedrooms & bathrooms
      • Bedrooms: 4
      • Bathrooms: 2
      • Full bathrooms: 1
      • 1/2 bathrooms: 1
      Bedroom
      • Level: Second
      Bedroom
      • Level: Second
      Bedroom
      • Level: Second
      Other
      • Level: Main
      Other
      • Level: Second
      Other
      • Level: Second
      Other
      • Level: Lower
      Dining room
      • Level: Main
      Family room
      • Level: Lower
      Kitchen
      • Level: Main
      Living room
      • Level: Main
      Heating
      • Baseboard, Electric, Hot Water
      Cooling
      • Ductless, Electric, Heat Pump - Ductless
      Features
      • Air Exchanger
      • Flooring: Laminate, Vinyl
      • Basement: Partially Finished
      • Has fireplace: No
      Interior area
      • Total structure area: 2,120
      • Total interior livable area: 2,120 sqft
      • Finished area above ground: 1,538
      Video & virtual tour

      Property

      Parking
      • Total spaces: 2
      • Parking features: Paved, Width - Double, Garage
      • Has garage: Yes
      • Uncovered spaces: 2
      Lot
      • Size: 824 Square Feet
      • Features: Under 0.5 Acres
      Details
      • Parcel number: 00984351

      Construction

      Type & style
      • Home type: SingleFamily
      Materials
      • Brick, Vinyl Siding
      • Foundation: Concrete
      • Roof: Asphalt
      Condition
      • Year built: 1976

      Utilities & green energy

      • Sewer: Municipal
      • Water: Municipal

      Community & HOA

      Location
      • Region: Riverview

      Financial & listing details

      • Price per square foot: C$186/sqft
      • Annual tax amount: C$3,671
      • Date on market: 7/22/2026
      • Ownership: Freehold
      Mark Grossman, Salesperson

      Mark Grossman, Salesperson

      (506) 863-5970

      By pressing Contact Agent, you agree that the real estate professional identified above may call/text you about your search, which may involve use of automated means and pre-recorded/artificial voices. You don't need to consent as a condition of buying any property, goods, or services. Message/data rates may apply. You also agree to our Terms of Use. Zillow does not endorse any real estate professionals. We may share information about your recent and future site activity with your agent to help them understand what you're looking for in a home.

        Price history

        Price history is unavailable.

        Public tax history

        Tax history is unavailable.

        Climate risks

        Neighborhood: E1B

        Getting around

        24 / 100
        Car-Dependent
        36 / 100
        Somewhat Bikeable

        Nearby schools

        GreatSchools rating

        No schools nearby

        We couldn't find any schools near this home.

        Similar homes