Built in 2006, this 3,350 sq ft Contemporary Colonial in Mount Sinai School District offers 5 bedrooms and 3 and a half baths. The main level features a two-story foyer, formal living and dining rooms and Family Room with hardwood flooring, the family room features a gas fireplace, and a custom kitchen with GE Monogram appliances, 6-burner stove, breakfast bar, and butler’s pantry. Additionally, there is a bedroom on the main floor and a half bath. Upstairs includes four bedrooms with organizer closets. The master suite is spacious with a balcony overlooking the pool and pond, the Master bath whirlpool bath, and walk-in closet. The finished basement has 9-ft ceilings, two rooms, full bath, and outside entrance. Exterior highlights include a 2023 saltwater vinyl pool with fountains and accent lighting, paver patio, outdoor shower, fenced yard, and pond view. Additional features: detached 2-car garage, 6-car driveway, 8-zone sprinklers with Wi-Fi, central AC, 200-amp electric, natural gas heat, new hot water heater, and owned solar panels.
Sold for $1,060,000
$1,060,000
16 Island Trail, Mount Sinai, NY 11766
5beds
3,302sqft
Single Family Residence, Residential
Built in 2006
0.38 Acres Lot
$1,091,700 Zestimate®
$321/sqft
$6,434 Estimated rent
Home value
$1,091,700
$983,000 - $1.21M
$6,434/mo
Zestimate® history
Owner options
List your home for rent
$6,434/mo
Rent Zestimate®
Find your next renter with Zillow Rental Manager. Plus, with online applications, you can quickly screen prospective tenants – for free.
$6,434/mo
Rent Zestimate®
Refinance and save
$7,692/mo
Est. payment
Refinancing to a lower rate could help reduce your monthly payments and save thousands over the life of the loan.
$7,692/mo
Est. payment
Explore your selling options
Work with a Zillow partner agent
Leverage their expertise and Zillow's premium Showcase listings to get your home seen by more buyers.
Get startedList with your own agent
Get your home in front of millions of buyers by listing it on Zillow.
Learn how to do itSell it yourself
Take full control of how buyers see your home on Zillow by listing For Sale by Owner (FSBO).
List your homeWhat's special
Gas fireplacePaver patioFenced yardWalk-in closetPond viewOrganizer closetsMaster bath whirlpool bath
Zillow last checked:
Listing updated:
Listed by:
Luis C. Cardenas 516-881-0126,
Coldwell Banker American Homes 516-334-4333
Bought with:
Michelle Keegan, 10401246985
Douglas Elliman Real Estate
Source: OneKey® MLS as distributed by MLS GRID,MLS#: 896685
Facts & features
Interior
Bedrooms & bathrooms
- Bedrooms: 5
- Bathrooms: 4
- Full bathrooms: 3
- 1/2 bathrooms: 1
Primary bedroom
- Description: Vaulter Ceiling - accent lighting Central Speakers - Deck - WalkIn Closet 23x15'
- Level: Second
Bedroom 1
- Description: Bonus Bedroom - Mother in law suite - Home Office 13x13'
- Level: First
Bedroom 4
- Description: Pool View 11x13'
- Level: Second
Bedroom 5
- Description: Vaulter Ceiling 11x14
- Level: Second
Primary bathroom
- Description: Whirlpool Hottub- Shower - Double Sink
- Level: Second
Bathroom 3
- Description: Full Bathroom
- Level: Basement
Bathroom 3
- Description: Pool View 12x13'
- Level: Second
Bathroom 3
- Description: Full Bath with tub
- Level: Second
Other
- Description: Utility/ Unfinished Storage 27x24'
- Level: Basement
Basement
- Description: Finished OSE
- Level: Basement
Bonus room
- Description: 2 bonus rooms 14x18' and 11x14'
- Level: Basement
Dining room
- Description: Wainscoting/ Bay Window - Butler's Pantry
- Level: First
Family room
- Description: Great Room, Vaulted Ceiling, Gas Fireplace 12x22'
- Level: First
Kitchen
- Description: Large Gas Cooking, Breakfast Bar and Breakfast nook, Sliders to the Backyard
- Level: First
Laundry
- Description: One on Main Level and another in basement
- Level: First
Lavatory
- Description: Powder Room
- Level: First
Living room
- Description: Formal Seating Vaulted Ceilings 14x18'
- Level: First
Media room
- Description: Bar Area/ Media Room 18x13'
- Level: Basement
Heating
- Has Heating (Unspecified Type)
Cooling
- Central Air
Appliances
- Included: Convection Oven, Dishwasher, Dryer, Electric Oven, Exhaust Fan, Gas Range, Humidifier, Stainless Steel Appliance(s), Gas Water Heater, Wine Refrigerator
- Laundry: Washer/Dryer Hookup, Gas Dryer Hookup, In Basement, Multiple Locations
Features
- First Floor Bedroom, Breakfast Bar, Built-in Features, Cathedral Ceiling(s), Central Vacuum, Chandelier, Crown Molding, Double Vanity, Dry Bar, Eat-in Kitchen, Entrance Foyer, Formal Dining, Granite Counters, His and Hers Closets, In-Law Floorplan, Kitchen Island, Open Floorplan, Open Kitchen, Pantry, Primary Bathroom, Recessed Lighting, Smart Thermostat, Soaking Tub, Sound System, Speakers, Storage, Tray Ceiling(s), Wired for Sound
- Flooring: Hardwood
- Windows: Double Pane Windows, Insulated Windows
- Basement: Walk-Out Access
- Attic: Pull Stairs
- Number of fireplaces: 1
- Fireplace features: Gas, Living Room
Interior area
- Total structure area: 4,391
- Total interior livable area: 3,302 sqft
Property
Parking
- Total spaces: 6
- Parking features: Driveway, Garage, Garage Door Opener, Off Street, Oversized, Private
- Garage spaces: 2
- Has uncovered spaces: Yes
Features
- Exterior features: Juliet Balcony
- Has private pool: Yes
- Pool features: Fenced, In Ground, Pool Cover, Salt Water
- Has view: Yes
- View description: Lake
- Has water view: Yes
- Water view: Lake
- Waterfront features: Lake Front
Lot
- Size: 0.38 Acres
- Dimensions: 110 x 150
Details
- Additional structures: Outdoor Kitchen
- Parcel number: 0200165000200002041
- Special conditions: None
Construction
Type & style
- Home type: SingleFamily
- Architectural style: Colonial,Contemporary
- Property subtype: Single Family Residence, Residential
Materials
- Vinyl Siding
- Foundation: Concrete Perimeter
Condition
- Updated/Remodeled
- Year built: 2006
Utilities & green energy
- Sewer: Public Sewer
- Water: Public
- Utilities for property: Cable Available, Electricity Connected, Natural Gas Connected, Phone Available, Sewer Connected, Trash Collection Public, Water Connected
Community & HOA
Community
- Subdivision: Island Estates
HOA
- Has HOA: Yes
- Services included: Common Area Maintenance, Maintenance Structure, Maintenance Grounds, Other, Sewer, Snow Removal, Trash, Water
- HOA fee: $445 monthly
Location
- Region: Mount Sinai
Financial & listing details
- Price per square foot: $321/sqft
- Tax assessed value: $916,667
- Annual tax amount: $17,855
- Date on market: 8/6/2025
- Cumulative days on market: 68 days
- Listing agreement: Exclusive Right To Sell
- Electric utility on property: Yes
Price history
| Date | Event | Price |
|---|---|---|
| 12/30/2025 | Sold | $1,060,000$321/sqft |
Source: Public Record Report a problem | ||
| 9/17/2025 | Sold | $1,060,000-5.8%$321/sqft |
Source:  OneKey® MLS as distributed by MLS GRID #896685 Report a problem OneKey® MLS as distributed by MLS GRID #896685 Report a problem | ||
| 8/21/2025 | Pending sale | $1,125,000$341/sqft |
Source: OneKey® MLS as distributed by MLS GRID #896685 Report a problem | ||
| 8/7/2025 | Listed for sale | $1,125,000-0.2%$341/sqft |
Source: OneKey® MLS as distributed by MLS GRID #896685 Report a problem | ||
| 7/30/2025 | Listing removed | $1,127,000$341/sqft |
Source: OneKey® MLS as distributed by MLS GRID #873571 Report a problem | ||
| 7/23/2025 | Price change | $1,127,000-4.2%$341/sqft |
Source: OneKey® MLS as distributed by MLS GRID #873571 Report a problem | ||
| 7/7/2025 | Price change | $1,177,000-1.9%$356/sqft |
Source: OneKey® MLS as distributed by MLS GRID #873571 Report a problem | ||
| 6/6/2025 | Listed for sale | $1,200,000+55.8%$363/sqft |
Source: OneKey® MLS as distributed by MLS GRID #873571 Report a problem | ||
| 5/10/2021 | Sold | $770,000+0%$233/sqft |
Source: Public Record Report a problem | ||
| 2/23/2021 | Sold | $769,900+1.4%$233/sqft |
Source: OneKey® MLS as distributed by MLS GRID #L3249179 Report a problem | ||
| 10/9/2020 | Listing removed | $759,000$230/sqft |
Source: Little Bay Realty Inc #3249179 Report a problem | ||
| 9/4/2020 | Listed for sale | $759,000+28.9%$230/sqft |
Source: Little Bay Realty Inc #3249179 Report a problem | ||
| 8/15/2012 | Sold | $589,000$178/sqft |
Source: OneKey® MLS as distributed by MLS GRID #L2487262 Report a problem | ||
| 5/2/2012 | Listing removed | $589,000$178/sqft |
Source: Coach Realtors #2487262 Report a problem | ||
| 4/19/2012 | Listed for sale | $589,000+4.3%$178/sqft |
Source: Coach Real Estate Associates #2487262 Report a problem | ||
| 4/15/2005 | Sold | $564,900$171/sqft |
Source: Public Record Report a problem | ||
Public tax history
| Year | Property taxes | Tax assessment |
|---|---|---|
| 2025 | -- | $4,400 +3.5% |
| 2024 | -- | $4,250 |
| 2023 | -- | $4,250 |
| 2022 | -- | $4,250 |
| 2021 | -- | $4,250 |
| 2020 | -- | $4,250 |
| 2019 | -- | $4,250 |
| 2018 | -- | $4,250 |
| 2017 | $14,182 | $4,250 |
| 2016 | -- | $4,250 |
| 2015 | -- | $4,250 |
| 2014 | -- | $4,250 |
| 2013 | -- | $4,250 |
| 2012 | -- | $4,250 |
| 2011 | -- | $4,250 |
| 2010 | -- | $4,250 |
| 2009 | -- | $4,250 |
| 2008 | -- | $4,250 |
| 2007 | $10,535 +2195.1% | $4,250 +2136.8% |
| 2005 | $459 | $190 |
Find assessor info on the county website
Neighborhood: 11766
Nearby homes
- $986,1005 bd4 ba2.9k sqft14 Island Trl, Mount Sinai, NY 11766Off Market
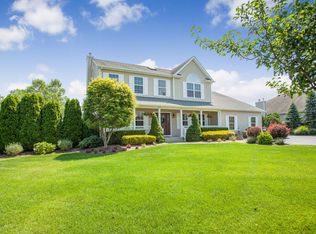
- $1,090,700-- bd-- ba-- sqft18 Island Trl, Mount Sinai, NY 11766Off Market
- $810,0004 bd3 ba-- sqft17 Island Trl, Mount Sinai, NY 11766Sold
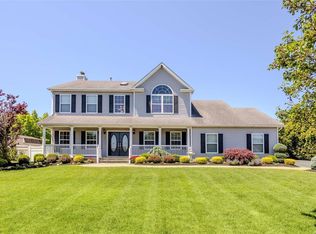
- $993,800-- bd-- ba-- sqft20 Island Trl, Mount Sinai, NY 11766Off Market
- $1,092,5003 bd3 ba3.4k sqft60 Island Trl, Mount Sinai, NY 11766Off Market
- $1,058,3005 bd3 ba3.5k sqft19 Island Trl, Mount Sinai, NY 11766Off Market
- $1,093,5004 bd4 ba3.4k sqft15 Island Trl, Mount Sinai, NY 11766Off Market
- $975,0004 bd3 ba3.4k sqft8 Island Trl, Mount Sinai, NY 11766Sold
Nearby schools
GreatSchools rating
- 6/10Mount Sinai Middle SchoolGrades: 5-8Distance: 1 mi
- 10/10Mount Sinai High SchoolGrades: 9-12Distance: 1.2 mi
- 6/10Mount Sinai Elementary SchoolGrades: K-4Distance: 1 mi
Schools provided by the listing agent
- Elementary: Mt Sinai Elementary School
- Middle: Mt Sinai Middle School
- High: ROBERT M GRABLE JR MOUNT SINAI HIGH SCHOOL
Source: OneKey® MLS as distributed by MLS GRID. This data may not be complete. We recommend contacting the local school district to confirm school assignments for this home.
Get a cash offer in 3 minutes
Find out how much your home could sell for in as little as 3 minutes with a no-obligation cash offer.
Estimated market value
$1,091,700
Get a cash offer in 3 minutes
Find out how much your home could sell for in as little as 3 minutes with a no-obligation cash offer.
Estimated market value
$1,091,700
- New York
- Suffolk County
- Mount Sinai
- 11766
- 16 Island Trail
Nearby cities
Nearby zip codes
Other Mount Sinai Topics
