This beautifully maintained Craftsman-style home is a true showstopper, located in the highly sought-after Carter Grove community in the City of Cartersville. This home showcases a thoughtfully crafted layout with 5 generously sized bedrooms and 3 full baths.You’ll step inside to a stunning two-story foyer and great room, highlighted by a floor-to-ceiling stone fireplace and an elegant shiplap accent wall that flows seamlessly into the open-concept kitchen. The kitchen is a true centerpiece, offering abundant cabinetry, granite countertops throughout (including bathrooms), an oversized eat-in island, and a bright dining area, perfect for both everyday living and entertaining. The spacious primary suite is conveniently located on the main level and features a spa-like ensuite bath, complete with a large shower, soaking tub and large walk in closet, along with a secondary bedroom or home office with glass French doors. The main level also includes a laundry room with access to the oversized 2-car garage, complete with an automatic garage door opener and a tankless water heater. Beautiful site-finish hardwood floors run throughout the main living areas, including the primary suite & main-level guest bedroom and plantation shutters on the main floor. Upstairs, the oak tread staircase and catwalk leads to two generously sized secondary bedrooms, plush carpet, each with walk-in closets, a full hall bath, and a spacious bonus room that can easily serve as a fifth bedroom, media room, or playroom. Step outside through the French doors in the great room onto the large covered, screened-in porch featuring a stone-front wood-burning fireplace, along with an adjacent uncovered patio with a gas line for grilling, ideal for relaxing or hosting guests. The professionally landscaped yard features a large fenced-in backyard with space for a future pool, along with stamped concrete on both the rocking chair front porch and rear patio. Located in a sidewalk-lined community with a clubhouse, pool, and tennis amenities, this home also offers exceptional convenience with Cartersville Primary School at the entrance, access to city schools, and a nearby fire station. Just minutes from I-75, Hwy 41, and downtown Cartersville shopping and dining, this home truly combines space, location, and lifestyle. So many upgrades—you don’t want to miss this incredible opportunity!
Closed
$550,000
16 Ivy Stone Ct SE, Cartersville, GA 30120
5beds
2,672sqft
Single Family Residence, Residential
Built in 2020
0.37 Acres Lot
$552,200 Zestimate®
$206/sqft
$2,950 Estimated rent
Home value
$552,200
$503,000 - $602,000
$2,950/mo
Zestimate® history
Owner options
List your home for rent
$2,950/mo
Rent Zestimate®
Find your next renter with Zillow Rental Manager. Plus, with online applications, you can quickly screen prospective tenants – for free.
$2,950/mo
Rent Zestimate®
Refinance and save
$3,962/mo
Est. payment
Refinancing to a lower rate could help reduce your monthly payments and save thousands over the life of the loan.
$3,962/mo
Est. payment
Explore your selling options
Work with a Zillow partner agent
Leverage their expertise and Zillow's premium Showcase listings to get your home seen by more buyers.
Get startedList with your own agent
Get your home in front of millions of buyers by listing it on Zillow.
Learn how to do itSell it yourself
Take full control of how buyers see your home on Zillow by listing For Sale by Owner (FSBO).
List your homeWhat's special
Zillow last checked:
Listing updated:
Listed by:
Dominic Bamford,
Atlanta Communities Real Estate Brokerage 678-753-6050
Bought with:
Nikki Lear, 331957
Atlanta Communities
Source: FMLS GA,MLS#: 7745347
Facts & features
Interior
Bedrooms & bathrooms
- Bedrooms: 5
- Bathrooms: 3
- Full bathrooms: 3
- Main level bathrooms: 2
- Main level bedrooms: 2
Rooms
- Room types: Bonus Room, Great Room
Primary bedroom
- Features: Master on Main
- Level: Master on Main
Bedroom
- Features: Master on Main
Primary bathroom
- Features: Double Vanity, Separate Tub/Shower, Soaking Tub
Dining room
- Features: Open Concept
Kitchen
- Features: Breakfast Bar, Cabinets Stain, Eat-in Kitchen, Kitchen Island, Pantry, Stone Counters, View to Family Room
Heating
- Central, Forced Air, Natural Gas, Zoned
Cooling
- Ceiling Fan(s), Central Air, Electric, Zoned
Appliances
- Included: Dishwasher, Disposal, Electric Water Heater, Gas Oven, Microwave, Refrigerator
- Laundry: Laundry Room, Main Level
Features
- Bookcases, Double Vanity, Entrance Foyer 2 Story, High Ceilings 9 ft Lower, High Speed Internet, Recessed Lighting, Tray Ceiling(s), Walk-In Closet(s)
- Flooring: Carpet, Hardwood, Tile
- Windows: Double Pane Windows, Window Treatments
- Basement: None
- Attic: Permanent Stairs
- Number of fireplaces: 2
- Fireplace features: Decorative, Factory Built, Gas Log, Great Room, Outside, Stone
- Common walls with other units/homes: No Common Walls
Interior area
- Total structure area: 2,672
- Total interior livable area: 2,672 sqft
Property
Parking
- Total spaces: 2
- Parking features: Attached, Driveway, Garage, Garage Door Opener, Garage Faces Front, Level Driveway
- Attached garage spaces: 2
- Has uncovered spaces: Yes
Accessibility
- Accessibility features: None
Features
- Levels: Two
- Stories: 2
- Patio & porch: Covered, Front Porch, Patio, Screened
- Exterior features: Private Yard, Rain Gutters
- Pool features: None
- Spa features: None
- Fencing: Back Yard,Fenced,Privacy,Wood
- Has view: Yes
- View description: Trees/Woods
- Waterfront features: None
- Body of water: None
Lot
- Size: 0.37 Acres
- Features: Back Yard, Cul-De-Sac, Front Yard, Landscaped, Wooded
Details
- Additional structures: None
- Parcel number: C126 0001 176
- Other equipment: None
- Horse amenities: None
Construction
Type & style
- Home type: SingleFamily
- Architectural style: Craftsman
- Property subtype: Single Family Residence, Residential
Materials
- HardiPlank Type, Lap Siding, Stone
- Foundation: Concrete Perimeter, Slab
- Roof: Composition,Shingle
Condition
- Resale
- New construction: No
- Year built: 2020
Utilities & green energy
- Electric: 110 Volts
- Sewer: Public Sewer
- Water: Public
- Utilities for property: Cable Available, Electricity Available, Natural Gas Available, Phone Available, Sewer Available, Underground Utilities, Water Available
Green energy
- Energy efficient items: None
- Energy generation: None
- Water conservation: Low-Flow Fixtures
Community & HOA
Community
- Features: Clubhouse, Homeowners Assoc, Near Schools, Near Shopping, Playground, Pool, Sidewalks, Street Lights, Tennis Court(s)
- Security: Carbon Monoxide Detector(s), Security System Owned, Smoke Detector(s)
- Subdivision: Carter Grove Plantation
HOA
- Has HOA: Yes
- Services included: Maintenance Grounds, Swim, Tennis
- HOA fee: $600 annually
- HOA phone: 770-517-1761
Location
- Region: Cartersville
Financial & listing details
- Price per square foot: $206/sqft
- Annual tax amount: $4,909
- Date on market: 4/1/2026
- Cumulative days on market: 7 days
- Listing terms: Cash,Conventional,FHA,VA Loan
- Electric utility on property: Yes
- Road surface type: Asphalt
Price history
| Date | Event | Price |
|---|---|---|
| 5/11/2026 | Sold | $550,000+0%$206/sqft |
Source:  FMLS GA #7745347 Report a problem FMLS GA #7745347 Report a problem | ||
| 4/14/2026 | Pending sale | $549,900$206/sqft |
Source: FMLS GA #7745347 Report a problem | ||
| 4/2/2026 | Listed for sale | $549,900-13.5%$206/sqft |
Source: FMLS GA #7745347 Report a problem | ||
| 10/16/2024 | Listing removed | $635,900$238/sqft |
Source: FMLS GA #7429516 Report a problem | ||
| 8/3/2024 | Listed for sale | $635,900$238/sqft |
Source:  GAMLS #10350296 Report a problem GAMLS #10350296 Report a problem | ||
Public tax history
Tax history is unavailable.
Neighborhood: 30120
Nearby homes
- $579,0003 bd2 ba2.1k sqft17 Ivy Stone Ct, Cartersville, GA 30120Sold
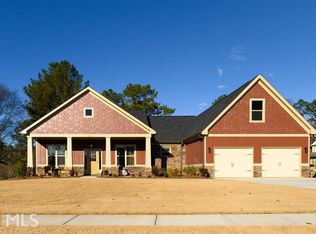
- $579,0005 bd4 ba2.7k sqft17 Ivy Stone Ct SE, Cartersville, GA 30120Sold

- $708,6196 bd4 ba4.3k sqft15 Ivy Stone Ct, Cartersville, GA 30120Sold
- $636,3006 bd4 ba3.7k sqft19 Ivy Stone Ct, Cartersville, GA 30120Off Market
- $617,8006 bd4 ba3.7k sqft19 Ivy Stone Ct SE, Cartersville, GA 30120Off Market
- $595,7736 bd5 ba3k sqft13 Ivy Stone Ct, Cartersville, GA 30120Sold
- $532,6004 bd3 ba2.8k sqft18 Ivy Stone Ct, Cartersville, GA 30120Off Market
- $550,0004 bd3 ba2.6k sqft16 Ivy Stone Ct, Cartersville, GA 30120Sold
Nearby schools
GreatSchools rating
- 7/10Cartersville Primary SchoolGrades: PK-3Distance: 0.5 mi
- 7/10Cartersville Middle SchoolGrades: 6-8Distance: 2.2 mi
- 6/10Cartersville High SchoolGrades: 9-12Distance: 4.8 mi
Schools provided by the listing agent
- Elementary: Cartersville
- Middle: Cartersville
- High: Cartersville
Source: FMLS GA. This data may not be complete. We recommend contacting the local school district to confirm school assignments for this home.
Get a cash offer in 3 minutes
Find out how much your home could sell for in as little as 3 minutes with a no-obligation cash offer.
Estimated market value
$552,200
Get a cash offer in 3 minutes
Find out how much your home could sell for in as little as 3 minutes with a no-obligation cash offer.
Estimated market value
$552,200
- Georgia
- Bartow County
- Cartersville
- 30120
- 16 Ivy Stone Ct SE
Nearby cities
Nearby zip codes
Other Cartersville Topics
