Skip main navigation
Off market
  • $498,400

    16 Jackson Ln, Millbury, MA 01527

    3beds
    1,356sqft
    Single Family Residence
    Built in 1963
    10,149 Square Feet Lot
    $498,400 Zestimate®
    $368/sqft
    $2,733 Estimated rent

    Home value

    $498,400

    $473,000 - $523,000

    $2,733/mo

    Zestimate® history
    Loading
    Loading...

    Owner options

    List your home for rent

    $2,733/mo

    Rent Zestimate®

    Find your next renter with Zillow Rental Manager. Plus, with online applications, you can quickly screen prospective tenants – for free.

    Learn more

    $2,733/mo

    Rent Zestimate®

    Refinance and save

    $3,197/mo

    Est. payment

    Refinancing to a lower rate could help reduce your monthly payments and save thousands over the life of the loan.

    See today's rates

    $3,197/mo

    Est. payment

    Explore your selling options

    Work with a Zillow partner agent

    Leverage their expertise and Zillow's premium Showcase listings to get your home seen by more buyers.

    Get started

    List with your own agent

    Get your home in front of millions of buyers by listing it on Zillow.

    Learn how to do it

    Sell it yourself

    Take full control of how buyers see your home on Zillow by listing For Sale by Owner (FSBO).

    List your home

    What's special

    Stone fireplaceNew railingGenerous dining roomMature landscapingImproved landscapingStone paversUpdated deck

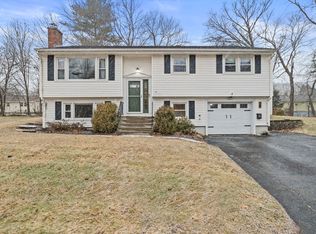
    SHOWINGS START THURSDAY AT 2:00 pm.; Beautifully updated ranch close to Millbury town center in a picturesqure neighborhood setting with mature landscaping. Thoughtful curb appeal with flower window boxes, stone pavers, and added Trex® front porch (2022). This meticulously maintained home offers 3 BR, 1 BA, open living room with stone fireplace, large kitchen with SS appliances, custom kitchen island (2021), hardwood floors throughout, recessed lighting and generous dining room suitable for large table setting. The exterior features improved landscaping, fully fenced in yard, updated deck with new railing added (2021), replaced outdoor lighting (2021), and added chimney cap (2022). Full basement with great potential to finish for add't 950 sqft. Newer utilities including furnance and electrical upgrades (2018). Home is wired for ADT security; Ring doorbell and newer washer and dryer included. Minutes from Blackstone shopping & dining, major routes, & more!

    This property is off market, which means it's not currently listed for sale or rent on Zillow. This may be different from what's available on other websites or public sources.
    Zillow last checked:

    Listing updated:

    Listed by:

    Brittany Palmerino 508-377-2104,

    Andrew J. Abu Inc., REALTORS® 508-836-3333

    Bought with:

    Gillian Bonazoli

    Coldwell Banker Realty - Worcester

    Source: MLS PIN,MLS#: 73112879

    Facts & features

    Interior

    Bedrooms & bathrooms
    • Bedrooms: 3
    • Bathrooms: 1
    • Full bathrooms: 1
    Primary bedroom
    • Features: Ceiling Fan(s), Closet, Flooring - Hardwood
    • Level: First
    • Area: 168
    • Dimensions: 12 x 14
    Bedroom 2
    • Features: Closet, Flooring - Hardwood, Lighting - Overhead
    • Level: First
    • Area: 168
    • Dimensions: 12 x 14
    Bedroom 3
    • Features: Closet, Flooring - Hardwood, Lighting - Overhead
    • Level: First
    • Area: 104
    • Dimensions: 13 x 8
    Primary bathroom
    • Features: Yes
    Bathroom 1
    • Features: Bathroom - Full, Bathroom - Tiled With Tub & Shower, Flooring - Stone/Ceramic Tile
    • Level: First
    • Area: 48
    • Dimensions: 6 x 8
    Dining room
    • Features: Cathedral Ceiling(s), Ceiling Fan(s), Beamed Ceilings, Flooring - Hardwood, Exterior Access, Slider
    • Level: First
    • Area: 252
    • Dimensions: 21 x 12
    Kitchen
    • Features: Flooring - Hardwood, Kitchen Island, Recessed Lighting, Stainless Steel Appliances, Lighting - Pendant
    • Level: First
    • Area: 156
    • Dimensions: 12 x 13
    Living room
    • Features: Flooring - Hardwood, Window(s) - Bay/Bow/Box, Recessed Lighting
    • Level: First
    • Area: 208
    • Dimensions: 13 x 16
    Heating
    • Baseboard, Oil
    Cooling
    • Window Unit(s)
    Appliances
    • Included: Electric Water Heater, Range, Dishwasher, Disposal, Refrigerator, Washer, Dryer, Range Hood
    • Laundry: Washer Hookup
    Features
    • Internet Available - Unknown
    • Flooring: Hardwood
    • Doors: Storm Door(s)
    • Windows: Screens
    • Basement: Full,Interior Entry,Bulkhead,Sump Pump,Unfinished
    • Number of fireplaces: 1
    • Fireplace features: Living Room
    Interior area
    • Total structure area: 1,356
    • Total interior livable area: 1,356 sqft

    Property

    Parking
    • Total spaces: 3
    • Parking features: Attached, Paved Drive, Off Street, Paved
    • Attached garage spaces: 1
    • Uncovered spaces: 2
    Features
    • Patio & porch: Porch, Deck
    • Exterior features: Porch, Deck, Rain Gutters, Screens, Fenced Yard
    • Fencing: Fenced/Enclosed,Fenced
    • Waterfront features: Lake/Pond
    Lot
    • Size: 10,149 Square Feet
    • Features: Level
    Details
    • Parcel number: M:029 B:0000052 L:,3579919
    • Zoning: Res

    Construction

    Type & style
    • Home type: SingleFamily
    • Architectural style: Ranch
    • Property subtype: Single Family Residence
    Materials
    • Frame
    • Foundation: Concrete Perimeter
    • Roof: Shingle
    Condition
    • Year built: 1963

    Utilities & green energy

    • Sewer: Public Sewer
    • Water: Public
    • Utilities for property: for Electric Range, Washer Hookup

    Community & HOA

    Community
    • Features: Public Transportation, Shopping, Park, Walk/Jog Trails, Golf, Medical Facility, Bike Path, Highway Access, House of Worship, Private School, Public School, T-Station, University
    • Security: Security System
    HOA
    • Has HOA: No
    Location
    • Region: Millbury

    Financial & listing details

    • Price per square foot: $368/sqft
    • Tax assessed value: $290,500
    • Annual tax amount: $4,198
    • Date on market: 1/21/2026
    • Exclusions: Window Acs
    • Road surface type: Paved

    Price history

    DateEventPrice
    7/6/2023Sold$446,000+7.5%$329/sqft
    Source: MLS PIN #73112879 Report a problem
    5/17/2023Listed for sale$415,000+23%$306/sqft
    Source: MLS PIN #73112879 Report a problem
    2/18/2021Sold$337,500-2.3%$249/sqft
    Source: Public Record Report a problem
    1/5/2021Price change$345,500-1.1%$255/sqft
    Source: Property Investors & Advisors, LLC #72767075 Report a problem
    12/17/2020Price change$349,4000%$258/sqft
    Source: Property Investors & Advisors, LLC #72767075 Report a problem
    12/15/2020Listed for sale$349,500+31.6%$258/sqft
    Source: Property Investors & Advisors, LLC #72767075 Report a problem
    4/9/2018Sold$265,500-4.8%$196/sqft
    Source: Public Record Report a problem
    2/19/2018Pending sale$279,000$206/sqft
    Source: Paramount Realty Group #72272247 Report a problem
    1/19/2018Listed for sale$279,000$206/sqft
    Source: Paramount Realty Group #72272247 Report a problem

    Public tax history

    YearProperty taxesTax assessment
    2025$5,080 +9%$379,400 +7.7%
    2024$4,660 +11%$352,200 +21.2%
    2023$4,198 +8.6%$290,500 +12.7%
    2022$3,866 +2.2%$257,700 +5.1%
    2021$3,783 +2.6%$245,200 +1.9%
    2020$3,688 +4.2%$240,600 +7.7%
    2019$3,541 +6.7%$223,400 +9.9%
    2018$3,320 +4.3%$203,200 +4.9%
    2017$3,184 +8.1%$193,800 +8.3%
    2016$2,946 -0.6%$179,000 -0.6%
    2015$2,964 +5.6%$180,100 +9.7%
    2014$2,808 +3.8%$164,200
    2013$2,706 +2.8%$164,200 -3.8%
    2012$2,632 +2.3%$170,700 -3.5%
    2011$2,572 +0.8%$176,800 -6.8%
    2010$2,552 +4.3%$189,600 -9.2%
    2009$2,447 -5.5%$208,800 -8%
    2008$2,589 +2.3%$226,900 -6.4%
    2007$2,532 +0.6%$242,500 +9.9%
    2006$2,518 +17.7%$220,700 +19.5%
    2005$2,139 +0.2%$184,700 +30%
    2004$2,134 +0.1%$142,100
    2003$2,132 +0.7%$142,100 +28.6%
    2002$2,117 +22.4%$110,500
    2000$1,730 $110,500
    Find assessor info on the county website

    Neighborhood: 01527

    Nearby schools

    GreatSchools rating
    Schools provided by the listing agent
    • Elementary: Elmwood/Shaw
    • Middle: Millbury
    • High: Millbury

    Source: MLS PIN. This data may not be complete. We recommend contacting the local school district to confirm school assignments for this home.

    Get a cash offer in 3 minutes
    Find out how much your home could sell for in as little as 3 minutes with a no-obligation cash offer.
    Estimated market value
    $498,400
    Get a cash offer in 3 minutes
    Find out how much your home could sell for in as little as 3 minutes with a no-obligation cash offer.
    Estimated market value
    $498,400