Calling investors and homebuyers seeking value + versatility! This Shrewsbury gem is your ticket to maximizing comfort and potential returns. Discover a well-designed floorplan that offers convenience and functionality. With two bedrooms and a full bath on the main floor, and another two beds and a full bath upstairs, this home offers endless possibilities. Whether you're accommodating a growing family or looking to optimize rental income, this layout fits the bill. Loaded with storage, including oversized cedar closet + built in shelves. Stunning sunset views from the backyard, providing a serene backdrop for relaxation or entertainment. With shopping, transportation, and area schools within easy reach, convenience is built right in. With a little creativity and vision, this property has the potential to become your dream home or a lucrative investment opportunity. Don't miss out on this chance to secure a value-packed property in desirable Shrewsbury.
Sold for $460,000
$460,000
16 Janet Cir, Shrewsbury, MA 01545
4beds
1,248sqft
Single Family Residence
Built in 1952
7,860 Square Feet Lot
$515,100 Zestimate®
$369/sqft
$3,196 Estimated rent
Home value
$515,100
$489,000 - $541,000
$3,196/mo
Zestimate® history
Owner options
List your home for rent
$3,196/mo
Rent Zestimate®
Find your next renter with Zillow Rental Manager. Plus, with online applications, you can quickly screen prospective tenants – for free.
$3,196/mo
Rent Zestimate®
Refinance and save
$3,150/mo
Est. payment
Refinancing to a lower rate could help reduce your monthly payments and save thousands over the life of the loan.
$3,150/mo
Est. payment
Explore your selling options
Work with a Zillow partner agent
Leverage their expertise and Zillow's premium Showcase listings to get your home seen by more buyers.
Get startedList with your own agent
Get your home in front of millions of buyers by listing it on Zillow.
Learn how to do itSell it yourself
Take full control of how buyers see your home on Zillow by listing For Sale by Owner (FSBO).
List your homeWhat's special
Well-designed floorplanStunning sunset views
Zillow last checked:
Listing updated:
Listed by:
Siobhan Costello Weber 508-725-1457,
Castinetti Realty Group 508-719-8804
Bought with:
Anne M Kennedy
Coldwell Banker Realty - Newton
Source: MLS PIN,MLS#: 73205316
Facts & features
Interior
Bedrooms & bathrooms
- Bedrooms: 4
- Bathrooms: 2
- Full bathrooms: 2
- Main level bathrooms: 1
- Main level bedrooms: 2
Primary bedroom
- Features: Closet, Exterior Access, Flooring - Engineered Hardwood
- Level: Second
Bedroom 2
- Features: Closet, Flooring - Hardwood, Lighting - Overhead
- Level: Main,First
Bedroom 3
- Features: Closet, Flooring - Hardwood
- Level: Main,First
Bedroom 4
- Features: Closet, Flooring - Engineered Hardwood
- Level: Second
Primary bathroom
- Features: No
Bathroom 1
- Features: Bathroom - With Tub & Shower, Flooring - Laminate
- Level: Main,First
Bathroom 2
- Features: Bathroom - With Tub & Shower
- Level: Second
Kitchen
- Features: Flooring - Laminate, Breakfast Bar / Nook, Stainless Steel Appliances, Washer Hookup, Lighting - Overhead
- Level: First
Living room
- Features: Flooring - Hardwood, Window(s) - Picture, Exterior Access, Recessed Lighting
- Level: Main,First
Heating
- Baseboard, Oil
Cooling
- Central Air, Wall Unit(s)
Appliances
- Included: Range, Dishwasher, Disposal, Microwave, Refrigerator
- Laundry: Main Level, Electric Dryer Hookup, Washer Hookup, First Floor
Features
- Lighting - Overhead, Bonus Room
- Flooring: Carpet, Laminate, Vinyl / VCT, Flooring - Wall to Wall Carpet
- Basement: Slab
- Number of fireplaces: 1
- Fireplace features: Living Room
Interior area
- Total structure area: 1,248
- Total interior livable area: 1,248 sqft
Property
Parking
- Total spaces: 4
- Parking features: Paved Drive
- Uncovered spaces: 4
Features
- Fencing: Fenced/Enclosed
Lot
- Size: 7,860 Square Feet
- Features: Level
Details
- Parcel number: M:33 B:290000,1679538
- Zoning: RES B-
Construction
Type & style
- Home type: SingleFamily
- Architectural style: Cape
- Property subtype: Single Family Residence
Materials
- Frame
- Foundation: Concrete Perimeter
- Roof: Shingle
Condition
- Year built: 1952
Utilities & green energy
- Electric: Circuit Breakers
- Sewer: Public Sewer
- Water: Public
- Utilities for property: for Electric Range, for Electric Dryer, Washer Hookup
Community & HOA
Community
- Features: Public Transportation, Shopping, Medical Facility, Laundromat, Conservation Area, Highway Access, House of Worship, Private School, Public School
HOA
- Has HOA: No
Location
- Region: Shrewsbury
Financial & listing details
- Price per square foot: $369/sqft
- Tax assessed value: $356,300
- Annual tax amount: $4,675
- Date on market: 9/13/2026
Price history
| Date | Event | Price |
|---|---|---|
| 4/5/2024 | Sold | $460,000+9.5%$369/sqft |
Source: MLS PIN #73205316 Report a problem | ||
| 3/5/2024 | Contingent | $419,900$336/sqft |
Source: MLS PIN #73205316 Report a problem | ||
| 2/25/2024 | Listed for sale | $419,900+144.1%$336/sqft |
Source: MLS PIN #73205316 Report a problem | ||
| 7/28/2000 | Sold | $172,000+227.6%$138/sqft |
Source: Public Record Report a problem | ||
| 7/2/1992 | Sold | $52,500$42/sqft |
Source: Public Record Report a problem | ||
Public tax history
| Year | Property taxes | Tax assessment |
|---|---|---|
| 2025 | $5,347 +12.4% | $444,100 +15.6% |
| 2024 | $4,756 +1.7% | $384,200 +7.8% |
| 2023 | $4,675 -7% | $356,300 |
| 2022 | $5,027 +29.4% | $356,300 +20.9% |
| 2021 | $3,886 +4.6% | $294,600 -1.1% |
| 2020 | $3,714 +5.6% | $297,800 +6.5% |
| 2019 | $3,516 +5.7% | $279,700 +6.5% |
| 2018 | $3,326 +5.4% | $262,700 +6.8% |
| 2017 | $3,156 +1.3% | $246,000 +2.7% |
| 2016 | $3,115 | $239,600 |
Find assessor info on the county website
Neighborhood: 01545
Nearby homes
- $515,7003 bd1 ba1.5k sqft12 Janet Cir, Shrewsbury, MA 01545Off Market
- $442,5002 bd1 ba1.4k sqft26 Janet Cir, Shrewsbury, MA 01545Off Market
- $625,6004 bd2 ba2k sqft32 Janet Cir, Shrewsbury, MA 01545Off Market

- $497,2003 bd1 ba1.2k sqft17 Janet Cir, Shrewsbury, MA 01545Off Market
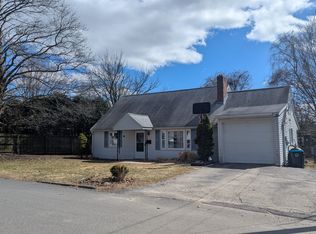
- $590,3004 bd1 ba1.8k sqft8 Roger St, Shrewsbury, MA 01545Off Market
- $482,6003 bd1 ba1.7k sqft8 Janet Cir, Shrewsbury, MA 01545Off Market
- $762,5005 bd4 ba2.7k sqft21 Janet Cir, Shrewsbury, MA 01545Sold
- $---- bd-- ba-- sqft7 Roger St, Shrewsbury, MA 01545Off Market
Nearby schools
GreatSchools rating
- 7/10Sherwood Middle SchoolGrades: 5-6Distance: 0.4 mi
- 9/10Oak Middle SchoolGrades: 7-8Distance: 0.4 mi
- 9/10Shrewsbury Sr High SchoolGrades: 9-12Distance: 2.2 mi
Schools provided by the listing agent
- Elementary: Beal
- Middle: Sherwood/Oak
- High: Shs
Source: MLS PIN. This data may not be complete. We recommend contacting the local school district to confirm school assignments for this home.
Get a cash offer in 3 minutes
Find out how much your home could sell for in as little as 3 minutes with a no-obligation cash offer.
Estimated market value
$515,100
Get a cash offer in 3 minutes
Find out how much your home could sell for in as little as 3 minutes with a no-obligation cash offer.
Estimated market value
$515,100
- Massachusetts
- Worcester County
- Shrewsbury
- 01545
- 16 Janet Cir
