Welcome to 16 Jason Avenue! Experience resort-style living every day in this exceptional two-story home offering over 2,700 square feet of thoughtfully designed living space. Featuring 3 spacious bedrooms, updated 2.5 bathrooms, and a versatile loft, this home seamlessly blends elegance, comfort, and functionality. The dramatic vaulted family room, highlighted by soaring ceilings and skylights, fills the home with natural light and creates an inviting space for gathering. Formal living and dining rooms provide the perfect setting for entertaining, while the bright sunroom overlooks your own private backyard oasis. The lower level expands your entertaining options with an additional living area complete with a built-in bar; ideal for hosting game days, holidays, or casual evenings with family and friends. Step outside and discover your personal retreat. The fully fenced backyard is designed for unforgettable entertaining and everyday enjoyment, featuring an inground swimming pool, a screened-in outdoor living area perfect for dining or relaxing, and a peaceful fish pond that enhances the serene atmosphere. A oversized two-car garage and abundant indoor and outdoor gathering spaces complete this impressive property. Why wait for vacation when you can come home to your own private resort every day? This one-of-a-kind home offers the perfect balance of luxury, comfort, and exceptional entertaining space all ready for its next owner. Schedule your showing today.
Sold for $510,000
$510,000
16 Jason Ave, Denver, PA 17517
3beds
2,240sqft
Single Family Residence
Built in 1989
0.25 Acres Lot
$511,700 Zestimate®
$228/sqft
$2,297 Estimated rent
Home value
$511,700
$486,000 - $537,000
$2,297/mo
Zestimate® history
Owner options
List your home for rent
$2,297/mo
Rent Zestimate®
Find your next renter with Zillow Rental Manager. Plus, with online applications, you can quickly screen prospective tenants – for free.
$2,297/mo
Rent Zestimate®
Refinance and save
$3,535/mo
Est. payment
Refinancing to a lower rate could help reduce your monthly payments and save thousands over the life of the loan.
$3,535/mo
Est. payment
Explore your selling options
Work with a Zillow partner agent
Leverage their expertise and Zillow's premium Showcase listings to get your home seen by more buyers.
Get startedList with your own agent
Get your home in front of millions of buyers by listing it on Zillow.
Learn how to do itSell it yourself
Take full control of how buyers see your home on Zillow by listing For Sale by Owner (FSBO).
List your homeWhat's special
Versatile loftInground swimming poolFully fenced backyardSoaring ceilingsOversized two-car garageDramatic vaulted family room
Zillow last checked:
Listing updated:
Listed by:
Sherri Sweigert 717-475-0501,
Berkshire Hathaway HomeServices Homesale Realty,
Co-Listing Agent: Michael J Gordon 717-475-6028,
Berkshire Hathaway HomeServices Homesale Realty
Bought with:
Mr. Tim Clouser, AB051801L
RE/MAX Realty Select
Source: Bright MLS,MLS#: PALA2091048
Facts & features
Interior
Bedrooms & bathrooms
- Bedrooms: 3
- Bathrooms: 3
- Full bathrooms: 2
- 1/2 bathrooms: 1
- Main level bathrooms: 1
Rooms
- Room types: Living Room, Dining Room, Primary Bedroom, Bedroom 2, Bedroom 3, Kitchen, Family Room, Basement, Sun/Florida Room, Laundry, Loft
Primary bedroom
- Features: Walk-In Closet(s)
- Level: Upper
- Area: 234 Square Feet
- Dimensions: 13 X 18
Bedroom 2
- Features: Walk-In Closet(s)
- Level: Upper
- Area: 196 Square Feet
- Dimensions: 14 X 14
Bedroom 3
- Level: Upper
- Area: 140 Square Feet
- Dimensions: 10 X 14
Basement
- Features: Basement - Finished
- Level: Lower
- Area: 242 Square Feet
- Dimensions: 11 X 22
Dining room
- Level: Main
- Area: 99 Square Feet
- Dimensions: 9 X 11
Family room
- Features: Fireplace - Gas
- Level: Main
- Area: 221 Square Feet
- Dimensions: 13 X 17
Kitchen
- Level: Main
- Area: 168 Square Feet
- Dimensions: 12 X 14
Laundry
- Level: Main
Living room
- Level: Main
- Area: 154 Square Feet
- Dimensions: 11 X 14
Loft
- Level: Upper
- Area: 130 Square Feet
- Dimensions: 13 X 10
Other
- Features: Flooring - Ceramic Tile
- Level: Main
- Area: 182 Square Feet
- Dimensions: 13 X 14
Heating
- Forced Air, Electric
Cooling
- Central Air, Electric
Appliances
- Included: Microwave, Built-In Range, Cooktop, Dishwasher, Disposal, Dryer, Exhaust Fan, Freezer, Self Cleaning Oven, Oven/Range - Electric, Refrigerator, Stainless Steel Appliance(s), Washer, Electric Water Heater
- Laundry: Main Level, Laundry Room
Features
- Attic, Bathroom - Walk-In Shower, Ceiling Fan(s), Family Room Off Kitchen, Kitchen Island, Pantry, Primary Bath(s), Walk-In Closet(s)
- Flooring: Carpet, Ceramic Tile, Engineered Wood, Hardwood, Vinyl
- Windows: Skylight(s)
- Basement: Improved
- Number of fireplaces: 1
- Fireplace features: Brick, Glass Doors, Gas/Propane, Heatilator
Interior area
- Total structure area: 2,240
- Total interior livable area: 2,240 sqft
- Finished area above ground: 2,240
Property
Parking
- Total spaces: 4
- Parking features: Garage Faces Front, Driveway, Attached, Off Street, On Street
- Attached garage spaces: 2
- Uncovered spaces: 2
Accessibility
- Accessibility features: None
Features
- Levels: Two
- Stories: 2
- Patio & porch: Patio, Porch, Screened
- Exterior features: Sidewalks, Street Lights
- Has private pool: Yes
- Pool features: Fenced, In Ground, Vinyl, Private
- Fencing: Wood
Lot
- Size: 0.25 Acres
- Features: Level, Front Yard, Rear Yard, SideYard(s)
Details
- Additional structures: Above Grade
- Parcel number: 0802672900000
- Zoning: RESIDENTIAL
- Special conditions: Standard
Construction
Type & style
- Home type: SingleFamily
- Architectural style: Traditional
- Property subtype: Single Family Residence
Materials
- Vinyl Siding
- Foundation: Other
- Roof: Composition
Condition
- Very Good
- New construction: No
- Year built: 1989
Utilities & green energy
- Electric: 200+ Amp Service
- Sewer: Public Sewer
- Water: Public
Community & HOA
Community
- Subdivision: None Available
HOA
- Has HOA: No
Location
- Region: Denver
- Municipality: EAST COCALICO TWP
Financial & listing details
- Price per square foot: $228/sqft
- Tax assessed value: $220,500
- Annual tax amount: $6,069
- Date on market: 7/10/2026
- Listing agreement: Exclusive Right To Sell
- Listing terms: Cash,Conventional
- Inclusions: Refrigerator, Washer, Dryer, Mini Fridge In Basement And Shed Porch, 3 Mounted Tv's, Island In Kitchen, Stools, Fp In Sunroom.
- Ownership: Fee Simple
- Road surface type: Paved
Price history
| Date | Event | Price |
|---|---|---|
| 8/28/2026 | Sold | $510,000+2.2%$228/sqft |
Source:  Bright MLS #PALA2091048 Report a problem Bright MLS #PALA2091048 Report a problem | ||
| 7/13/2026 | Pending sale | $499,000$223/sqft |
Source: Bright MLS #PALA2091048 Report a problem | ||
| 7/10/2026 | Listed for sale | $499,000+94.1%$223/sqft |
Source: Bright MLS #PALA2091048 Report a problem | ||
| 9/24/2008 | Sold | $257,050$115/sqft |
Source: Public Record Report a problem | ||
Public tax history
| Year | Property taxes | Tax assessment |
|---|---|---|
| 2026 | $6,069 +4.7% | $220,500 |
| 2025 | $5,797 +5.6% | $220,500 |
| 2024 | $5,492 +2.5% | $220,500 |
| 2023 | $5,358 +2.7% | $220,500 |
| 2022 | $5,215 | $220,500 |
| 2021 | $5,215 | $220,500 |
| 2020 | -- | $220,500 |
| 2019 | $5,146 | $220,500 |
| 2018 | -- | $220,500 +19.2% |
| 2017 | $5,292 | $185,000 |
| 2016 | $5,292 +34% | $185,000 |
| 2015 | $3,950 | $185,000 |
| 2014 | $3,950 | $185,000 |
| 2013 | -- | $185,000 |
| 2012 | -- | $185,000 |
| 2011 | -- | $185,000 |
| 2010 | -- | $185,000 |
| 2009 | -- | $185,000 |
| 2007 | -- | $185,000 +4.9% |
| 2006 | -- | $176,300 |
| 2005 | -- | $176,300 +18.2% |
| 2004 | -- | $149,200 |
| 2003 | -- | $149,200 |
| 2002 | -- | $149,200 |
| 2000 | -- | $149,200 |
Find assessor info on the county website
Neighborhood: 17517
Nearby homes
- $385,7003 bd2 ba1.7k sqft14 Jason Ave, Denver, PA 17517Off Market
- $413,1003 bd2 ba1.9k sqft18 Jason Ave, Denver, PA 17517Off Market
- $382,1004 bd3 ba1.1k sqft4 Michael Ln, Denver, PA 17517Off Market
- $365,0004 bd2 ba2.3k sqft12 Jason Ave, Denver, PA 17517Sold
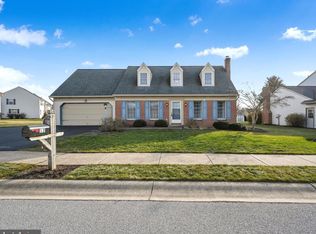
- $468,3005 bd4 ba2.3k sqft2 Michael Ln, Denver, PA 17517Off Market
- $440,3004 bd2 ba2k sqft6 Michael Ln, Denver, PA 17517Off Market
- $415,1003 bd2 ba1.7k sqft17 Jason Ave, Denver, PA 17517Off Market
- $333,0003 bd1 ba1.6k sqft13 Jason Ave, Stevens, PA 17517Off Market
Nearby schools
GreatSchools rating
- 8/10Adamstown El SchoolGrades: K-5Distance: 0.7 mi
- 8/10Cocalico Middle SchoolGrades: 6-8Distance: 3.6 mi
- 8/10Cocalico Senior High SchoolGrades: 9-12Distance: 3.8 mi
Schools provided by the listing agent
- District: Cocalico
Source: Bright MLS. This data may not be complete. We recommend contacting the local school district to confirm school assignments for this home.
Sell for more on Zillow
Get a Zillow Showcase℠ listing at no additional cost and you could sell for .
$511,700
2% more
+$10,234
With Zillow Showcase(estimated)
$521,934
Sell for more on Zillow
Get a Zillow Showcase℠ listing at no additional cost and you could sell for .
$511,700
2% more
+$10,234
With Zillow Showcase(estimated)
$521,934
- Pennsylvania
- Lancaster County
- Denver
- 17517
- 16 Jason Ave
