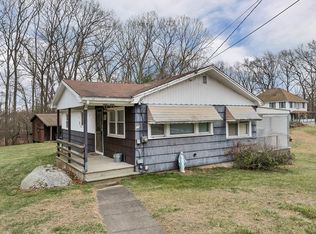
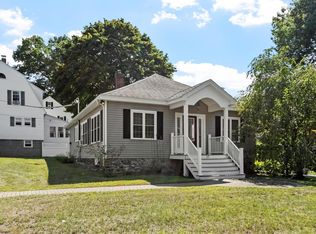
SELLERS SAID SELL — SO WE’VE ADJUSTED THE PRICE TO DO JUST THAT! If you’ve been waiting for the right opportunity, this may be it. Come take another look! A fantastic condo alternative — without the condo fees and with your own private outdoor space!This beautifully renovated 3-bedroom, 1-bath ranch in sought-after Pawtucketville was taken down to the studs and completely transformed, giving you the feel of a brand-new home with the ease of single-level living.Nearly everything has been updated, including a beautiful new kitchen with brand-new appliances, updated bath, new systems and finishes, ceiling fan/light fixtures, an additional bedroom, new deck, and new garage door.THE SETTING MAKES IT EVEN BETTER.Located on a quiet, secluded dead-end street, the backyard abuts conservation land, offering exceptional privacy and a peaceful natural backdrop.The detached garage/outbuilding has electricity and tons of potential. Create a workshop, hobby area, extra storage space, or the perfect spot for lawn and outdoor equipment.Close to schools, parks, shopping, restaurants, highways, and public transportation while still offering a tucked-away neighborhood setting. NEWLY ADJUSTED PRICE 3 Bedrooms | 1 Bath | Single-Level Living Conservation Land | Dead-End Street Renovated Down to the Studs Detached Garage/Outbuilding with ElectricityTurnkey, private, and move-in ready in Pawtucketville. The sellers are ready — come see what this home has to offer!
Pending
Price cut: $20K (8/18)
$510,000
16 Jeanne Darc St, Lowell, MA 01854
3beds
880sqft
Single Family Residence
Built in 1950
0.41 Acres Lot
$-- Zestimate®
$580/sqft
$-- HOA
What's special
New deckQuiet secluded dead-end streetNew garage doorUpdated bathNew systems and finishesAdditional bedroomBackyard abuts conservation land
- 76 days
- 58
- 0
Zillow last checked:
Listing updated:
Listed by:
Donna Murray 978-490-9488,
Coldwell Banker Realty - Westford 978-692-2121,
Tracy Callahan 978-257-5029
Source: MLS PIN,MLS#: 73545571
Facts & features
Interior
Bedrooms & bathrooms
- Bedrooms: 3
- Bathrooms: 1
- Full bathrooms: 1
Primary bedroom
- Level: First
Bedroom 2
- Level: First
Bedroom 3
- Level: First
Primary bathroom
- Features: No
Kitchen
- Level: First
Living room
- Level: First
Heating
- Baseboard, Oil
Cooling
- None
Appliances
- Included: Gas Water Heater, ENERGY STAR Qualified Refrigerator, ENERGY STAR Qualified Dishwasher, Range
- Laundry: In Basement
Features
- Internet Available - Unknown
- Flooring: Wood, Tile
- Windows: Insulated Windows
- Basement: Partial
- Has fireplace: No
Interior area
- Total structure area: 880
- Total interior livable area: 880 sqft
- Finished area above ground: 880
Property
Parking
- Total spaces: 7
- Parking features: Detached, Off Street
- Garage spaces: 1
- Uncovered spaces: 6
Features
- Patio & porch: Deck, Deck - Composite
- Exterior features: Deck, Deck - Composite
Lot
- Size: 0.41 Acres
- Features: Wooded, Cleared, Sloped
Details
- Zoning: TSF
Construction
Type & style
- Home type: SingleFamily
- Architectural style: Ranch
- Property subtype: Single Family Residence
Materials
- Frame
- Foundation: Concrete Perimeter
- Roof: Shingle
Condition
- Year built: 1950
Utilities & green energy
- Electric: 220 Volts
- Sewer: Public Sewer
- Water: Public
- Utilities for property: for Gas Range
Community & HOA
Community
- Features: Public Transportation, Shopping, Park, Walk/Jog Trails, Medical Facility, Bike Path, Conservation Area, House of Worship, Private School, Public School, University
HOA
- Has HOA: No
Location
- Region: Lowell
Financial & listing details
- Price per square foot: $580/sqft
- Tax assessed value: $414,000
- Annual tax amount: $4,753
- Date on market: 7/9/2026
Estimated market value
Not available
Estimated sales range
Not available
Not available
Price history
| Date | Event | Price |
|---|---|---|
| 8/24/2026 | Pending sale | $510,000$580/sqft |
Source: MLS PIN #73545571 Report a problem | ||
| 8/18/2026 | Price change | $510,000-3.8%$580/sqft |
Source: MLS PIN #73545571 Report a problem | ||
| 8/10/2026 | Price change | $530,000-3.5%$602/sqft |
Source: MLS PIN #73545571 Report a problem | ||
| 7/28/2026 | Price change | $549,000-0.9%$624/sqft |
Source: MLS PIN #73545571 Report a problem | ||
| 7/24/2026 | Price change | $554,000-0.9%$630/sqft |
Source: MLS PIN #73545571 Report a problem | ||
| 7/7/2026 | Listed for sale | $559,000$635/sqft |
Source: MLS PIN #73545571 Report a problem | ||
Public tax history
Tax history is unavailable.
Monthly payment
Est. payment
Payment breakdown
Explore the cost of this home by adjusting the details. Changes won't be saved.Climate risks
Neighborhood: Pawtucketville
Similar homes
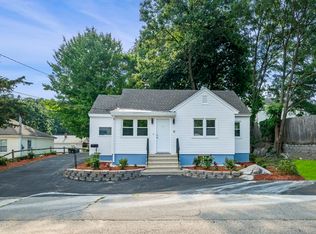
- $479,9002 bd1 ba1k sqft51 Richardson Ave, Dracut, MA 01826For Sale
 MLS ID #73575364, Gail Sullivan, Gibson Sotheby's International Realty. MLS PIN
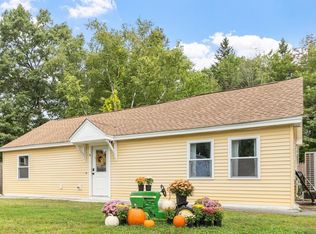
 - $435,0003 bd1 ba925 sqft122 Fetherston Ave, Lowell, MA 01852For Sale
 MLS ID #73575320, Donald Crowell, LAER Realty Partners. MLS PIN
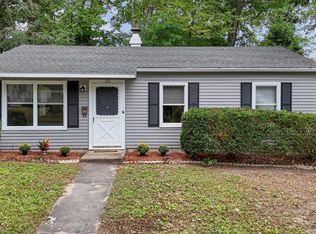
 - $589,0003 bd2 ba1.1k sqft58 Church St, North Chelmsford, MA 01863For Sale
 MLS ID #73577272, Patricia Anderson, Gibson Sotheby's International Realty. MLS PIN
 - $585,0002 bd1 ba1.2k sqft713 E Merrimack St, Lowell, MA 01852For Sale
 MLS ID #73574642, Maureen Howe, ERA Key Realty Services. MLS PIN
