A spacious commuter’s dream house in an immaculate condition! Welcome to a large 4 Bedroom, 3 Bath home with a huge finished walk out lower level leading to a large, level, serene, fenced-in and private back yard bordering state land. Seven minute walk to Long Island Rail Road with express service to Manhattan. Renovated top to bottom and featuring an open concept Kitchen/Dining/Living Room with a wood burning fireplace. The stunning modern kitchen has quartz countertops, oversized farm sink, glass cabinetry, stainless steel appliances, and crystal chandeliers. Master Bedroom has an en-suite bath & double custom closets. Every bedroom in the home features custom closets for the ultimate use of space. The enormous finished lower level features additional multi-purpose rooms and open space for guests, entertainment, and storage. Gleaming hardwood flooring throughout, electric vehicle charger, generator hook up, custom designed garage w/ built-in storage. Central A/C system. Top notch School System. Walking distance to playgrounds, library, coffee shops, restaurants and the beach. Taxes have been grieved and a lower rate, compared to the listed rate, has been secured beginning in 2027 (see documents section). Offers are due by Monday night.
Sold for $1,400,000
$1,400,000
16 Jeannette Drive, Port Washington, NY 11050
4beds
1,536sqft
Single Family Residence, Residential
Built in 1953
0.26 Acres Lot
$1,417,700 Zestimate®
$911/sqft
$6,518 Estimated rent
Home value
$1,417,700
$1.29M - $1.56M
$6,518/mo
Zestimate® history
Owner options
List your home for rent
$6,518/mo
Rent Zestimate®
Find your next renter with Zillow Rental Manager. Plus, with online applications, you can quickly screen prospective tenants – for free.
$6,518/mo
Rent Zestimate®
Refinance and save
$9,306/mo
Est. payment
Refinancing to a lower rate could help reduce your monthly payments and save thousands over the life of the loan.
$9,306/mo
Est. payment
Explore your selling options
Work with a Zillow partner agent
Leverage their expertise and Zillow's premium Showcase listings to get your home seen by more buyers.
Get startedList with your own agent
Get your home in front of millions of buyers by listing it on Zillow.
Learn how to do itSell it yourself
Take full control of how buyers see your home on Zillow by listing For Sale by Owner (FSBO).
List your homeWhat's special
Wood burning fireplaceGleaming hardwood flooring throughoutStainless steel appliancesCrystal chandeliersOversized farm sinkGlass cabinetryStunning modern kitchen
Zillow last checked:
Listing updated:
Listed by:
Yevgeniya Ratskovskaya 617-680-7973,
Yevgeniya Ratskovskaya 617-680-7973
Bought with:
Xiujing Zhang, 10401258890
Keller Williams Rty Gold Coast
Source: OneKey® MLS as distributed by MLS GRID,MLS#: 987510
Facts & features
Interior
Bedrooms & bathrooms
- Bedrooms: 4
- Bathrooms: 3
- Full bathrooms: 3
Heating
- Hot Water, Oil
Cooling
- Central Air
Appliances
- Included: Convection Oven, Dishwasher, Dryer, Microwave, Refrigerator, Tankless Water Heater, Washer
Features
- Eat-in Kitchen, Entrance Foyer, Formal Dining, First Floor Bedroom, Granite Counters, Master Downstairs, Primary Bathroom, Smart Thermostat
- Flooring: Hardwood
- Windows: Double Pane Windows, Drapes, ENERGY STAR Qualified Windows, Insulated Windows, Screens
- Basement: Walk-Out Access,Finished,Full
- Attic: Partial,Unfinished
- Number of fireplaces: 1
Interior area
- Total structure area: 1,536
- Total interior livable area: 1,536 sqft
Property
Parking
- Total spaces: 3
- Parking features: Attached, Driveway, Garage Door Opener, Garage, Private, Tandem
- Garage spaces: 1
- Has uncovered spaces: Yes
Features
- Patio & porch: Patio
- Exterior features: Mailbox
- Fencing: Fenced
- Has view: Yes
- View description: Park/Greenbelt
Lot
- Size: 0.26 Acres
- Dimensions: 81 x 122
- Features: Borders State Land, Level, Near Public Transit, Near School, Near Shops
Details
- Parcel number: 2289051420000340
- Special conditions: None
Construction
Type & style
- Home type: SingleFamily
- Architectural style: Ranch
- Property subtype: Single Family Residence, Residential
Materials
- Block, Brick, Frame, Stucco
Condition
- Year built: 1953
- Major remodel year: 2016
Utilities & green energy
- Sewer: Public Sewer
- Water: Public
- Utilities for property: Cable Available, Trash Collection Public
Community & HOA
HOA
- Has HOA: No
- Amenities included: Park
Location
- Region: Pt Washington
Financial & listing details
- Price per square foot: $911/sqft
- Annual tax amount: $21,244
- Date on market: 4/19/2026
- Cumulative days on market: 19 days
- Listing agreement: Exclusive Agency
- Exclusions: Curtains/Drapes, Water Hoses, Furniture, Paintings/Wall Decor.
Price history
| Date | Event | Price |
|---|---|---|
| 6/2/2026 | Sold | $1,400,000+16.8%$911/sqft |
Source:  OneKey® MLS as distributed by MLS GRID #987510 Report a problem OneKey® MLS as distributed by MLS GRID #987510 Report a problem | ||
| 5/9/2026 | Pending sale | $1,199,000$781/sqft |
Source: OneKey® MLS as distributed by MLS GRID #987510 Report a problem | ||
| 4/20/2026 | Listed for sale | $1,199,000+0.8%$781/sqft |
Source: OneKey® MLS as distributed by MLS GRID #987510 Report a problem | ||
| 8/27/2022 | Listing removed | -- |
Source: OneKey® MLS as distributed by MLS GRID #3413745 Report a problem | ||
| 7/25/2022 | Price change | $1,190,000+1.3%$775/sqft |
Source: OneKey® MLS as distributed by MLS GRID #3413745 Report a problem | ||
| 7/6/2022 | Listed for sale | $1,175,000$765/sqft |
Source: OneKey® MLS as distributed by MLS GRID #3413745 Report a problem | ||
Public tax history
Tax history is unavailable.
Neighborhood: 11050
Nearby homes
- $1,485,5003 bd3 ba1.5k sqft16 Jeanette Dr, Port Washington, NY 11050Off Market
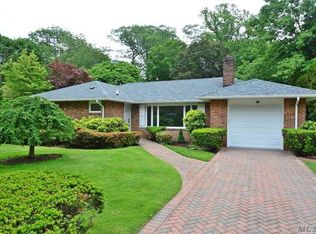
- $---- bd-- ba-- sqft18 Jeannette Dr, Pt Washington, NY 11050Off Market
- $1,165,700-- bd1 ba1.5k sqft14 Jeanette Dr, Port Washington, NY 11050Off Market
- $1,481,100-- bd3 ba2.2k sqft18 Jeanette Dr, Port Washington, NY 11050Off Market
- $1,300,7003 bd3 ba1.5k sqft12 Jeanette Dr, Port Washington, NY 11050Off Market
- $---- bd-- ba-- sqft12 Jeannette Dr, Pt Washington, NY 11050Off Market
- $1,137,100-- bd1 ba1.4k sqft20 Jeanette Dr, Port Washington, NY 11050Off Market
- $1,135,300-- bd1 ba1.5k sqft3 Annette Dr, Port Washington, NY 11050Off Market
Nearby schools
GreatSchools rating
- 9/10John Philip Sousa Elementary SchoolGrades: K-5Distance: 1.2 mi
- 9/10Carrie Palmer Weber Middle SchoolGrades: 6-8Distance: 0.8 mi
- 10/10Paul D Schreiber Senior High SchoolGrades: 9-12Distance: 0.6 mi
Schools provided by the listing agent
- Elementary: John Philip Sousa Elementary School
- Middle: Carrie Palmer Weber Middle School
- High: Paul D Schreiber Senio High School
Source: OneKey® MLS as distributed by MLS GRID. This data may not be complete. We recommend contacting the local school district to confirm school assignments for this home.
Get a cash offer in 3 minutes
Find out how much your home could sell for in as little as 3 minutes with a no-obligation cash offer.
Estimated market value
$1,417,700
Get a cash offer in 3 minutes
Find out how much your home could sell for in as little as 3 minutes with a no-obligation cash offer.
Estimated market value
$1,417,700
- New York
- Nassau County
- Port Washington
- 11050
- 16 Jeannette Drive
Nearby cities
Nearby neighborhoods
Nearby zip codes
Other Port Washington Topics
