Welcome to Your Dream Home in Sought-After Galyn Manor! Nestled in the heart of Brunswick’s desirable Galyn Manor community, this stunning Pulte Ashville model 7-bedroom, 3.5-bath home offers the perfect blend of space, comfort, and versatility for today’s modern lifestyle, all situated on a builder premium lot that backs to open common area for added privacy and tranquility. The welcoming front porch sets the tone for this beautiful home, Who doesn’t love a front porch?! A perfect spot to sip coffee, greet neighbors, or unwind at the end of the day. Step into the grand foyer, where soaring ceilings and an abundance of natural light immediately welcome you into the home’s spacious and elegant interior. Inside, you’ll find generously sized living areas, ideal for entertaining or relaxing with family. The main level features a spacious, open layout with seamless flow from room to room. A pellet stove adds cozy warmth and efficiency, creating the perfect ambiance during cooler months. Thoughtfully designed, no space is wasted in this home, which still provides ample storage throughout, including closets, cabinetry, and functional layout options. The in-law suite offers flexible living arrangements, whether for multi-generational needs, guests, or even private office space. Step outside onto the expansive deck, oh so perfect for summer gatherings, grilling, or simply enjoying the serene surroundings. The flat, usable backyard backs to a peaceful common area, providing extra space to roam and play with no rear neighbors in sight and never to be developed! With its unbeatable combination of size, layout, and location, this home is a rare find in Galyn Manor. Minutes to MARC train, commuter routes, schools, and charming downtown Brunswick, this one checks all the boxes. Updates: Roof installed 2014, rear concrete patio 5 years old, fresh paint throughout, new carpet, new washer and dryer (2 years old), new flooring in guest bath. Home warranty included! Don’t miss your chance to own this exceptional home! Schedule your private tour today!
Sold for $670,000
$670,000
16 Jeffrey Ln, Brunswick, MD 21758
7beds
4,296sqft
Single Family Residence
Built in 2005
8,305 Square Feet Lot
$663,600 Zestimate®
$156/sqft
$4,358 Estimated rent
Home value
$663,600
$617,000 - $717,000
$4,358/mo
Zestimate® history
Owner options
List your home for rent
$4,358/mo
Rent Zestimate®
Find your next renter with Zillow Rental Manager. Plus, with online applications, you can quickly screen prospective tenants – for free.
$4,358/mo
Rent Zestimate®
Refinance and save
$4,429/mo
Est. payment
Refinancing to a lower rate could help reduce your monthly payments and save thousands over the life of the loan.
$4,429/mo
Est. payment
Explore your selling options
Work with a Zillow partner agent
Leverage their expertise and Zillow's premium Showcase listings to get your home seen by more buyers.
Get startedList with your own agent
Get your home in front of millions of buyers by listing it on Zillow.
Learn how to do itSell it yourself
Take full control of how buyers see your home on Zillow by listing For Sale by Owner (FSBO).
List your homeWhat's special
In-law suiteFlat usable backyardAmple storageExpansive deckSoaring ceilingsOpen layoutAbundance of natural light
Zillow last checked:
Listing updated:
Listed by:
Melissa Cornwell 301-509-4867,
Maryland Elite Realtors
Bought with:
Kristine Snavely, 654351
Samson Properties
Source: Bright MLS,MLS#: MDFR2065922
Facts & features
Interior
Bedrooms & bathrooms
- Bedrooms: 7
- Bathrooms: 4
- Full bathrooms: 3
- 1/2 bathrooms: 1
- Main level bathrooms: 1
Rooms
- Room types: Living Room, Dining Room, Kitchen, Family Room, Foyer, Breakfast Room, Office, Recreation Room, Efficiency (Additional), Half Bath
Breakfast room
- Features: Dining Area, Flooring - HardWood
- Level: Main
Dining room
- Features: Crown Molding, Dining Area, Flooring - HardWood, Lighting - Ceiling
- Level: Main
Other
- Level: Lower
Family room
- Features: Fireplace - Other, Flooring - Carpet, Lighting - Ceiling
- Level: Main
Foyer
- Features: Cathedral/Vaulted Ceiling, Crown Molding, Flooring - HardWood
- Level: Main
Half bath
- Features: Flooring - HardWood
- Level: Main
Kitchen
- Features: Granite Counters, Flooring - HardWood, Eat-in Kitchen, Kitchen - Propane Cooking, Lighting - Ceiling, Recessed Lighting, Pantry
- Level: Main
Living room
- Features: Crown Molding, Flooring - Ceramic Tile
- Level: Main
Office
- Features: Flooring - HardWood, Crown Molding
- Level: Main
Recreation room
- Features: Flooring - Carpet
- Level: Lower
Heating
- Forced Air, Propane
Cooling
- Central Air, Electric
Appliances
- Included: Microwave, Built-In Range, Down Draft, Dishwasher, Disposal, Dryer, Exhaust Fan, Ice Maker, Double Oven, Oven, Six Burner Stove, Stainless Steel Appliance(s), Washer, Water Heater
- Laundry: Main Level
Features
- Soaking Tub, Bathroom - Stall Shower, Bathroom - Tub Shower, Breakfast Area, Ceiling Fan(s), Crown Molding, Family Room Off Kitchen, Floor Plan - Traditional, Eat-in Kitchen, Kitchen - Gourmet, Kitchen Island, Kitchen - Table Space, Pantry, Primary Bath(s), Recessed Lighting, Walk-In Closet(s), 9'+ Ceilings, 2 Story Ceilings, Dry Wall, Tray Ceiling(s)
- Flooring: Carpet, Ceramic Tile, Hardwood, Laminate, Wood
- Basement: Partial,Full,Finished,Exterior Entry,Concrete,Sump Pump,Walk-Out Access,Windows
- Number of fireplaces: 1
- Fireplace features: Marble, Mantel(s), Other, Insert, Pellet Stove
Interior area
- Total structure area: 4,912
- Total interior livable area: 4,296 sqft
- Finished area above ground: 3,276
- Finished area below ground: 1,020
Property
Parking
- Total spaces: 4
- Parking features: Garage Door Opener, Garage Faces Front, Asphalt, Driveway, Attached
- Attached garage spaces: 2
- Uncovered spaces: 2
Accessibility
- Accessibility features: None
Features
- Levels: Three
- Stories: 3
- Patio & porch: Patio, Deck, Porch
- Exterior features: Street Lights, Sidewalks
- Pool features: None
- Fencing: Full
- Has view: Yes
- View description: Trees/Woods, Garden
Lot
- Size: 8,305 Square Feet
- Features: Backs - Open Common Area, Backs to Trees, Premium
Details
- Additional structures: Above Grade, Below Grade
- Parcel number: 1125489748
- Zoning: RESIDENTIAL
- Special conditions: Standard
Construction
Type & style
- Home type: SingleFamily
- Architectural style: Colonial
- Property subtype: Single Family Residence
Materials
- Frame
- Foundation: Passive Radon Mitigation, Slab
- Roof: Asphalt
Condition
- Excellent
- New construction: No
- Year built: 2005
Details
- Builder model: Ashville
Utilities & green energy
- Electric: 200+ Amp Service
- Sewer: Public Sewer
- Water: Public
- Utilities for property: Electricity Available, Phone Available, Propane - Community, Water Available, Sewer Available, Cable Available
Community & HOA
Community
- Subdivision: Galyn Manor
HOA
- Has HOA: Yes
- Amenities included: Tot Lots/Playground
- Services included: Management, Reserve Funds, Snow Removal, Common Area Maintenance
- HOA fee: $71 monthly
- HOA name: THE MANAGEMENT GROUP ASSOCIATES
Location
- Region: Brunswick
- Municipality: Brunswick
Financial & listing details
- Price per square foot: $156/sqft
- Tax assessed value: $519,800
- Annual tax amount: $7,865
- Date on market: 7/25/2025
- Listing agreement: Exclusive Right To Sell
- Listing terms: FHA,Cash,Conventional,VA Loan
- Inclusions: Pellet Stove, 2nd Refrigerator
- Ownership: Fee Simple
Price history
| Date | Event | Price |
|---|---|---|
| 8/29/2025 | Sold | $670,000-0.4%$156/sqft |
Source:  Bright MLS #MDFR2065922 Report a problem Bright MLS #MDFR2065922 Report a problem | ||
| 8/28/2025 | Pending sale | $673,000$157/sqft |
Source: Bright MLS #MDFR2065922 Report a problem | ||
| 7/29/2025 | Contingent | $673,000$157/sqft |
Source: Bright MLS #MDFR2065922 Report a problem | ||
| 7/25/2025 | Listed for sale | $673,000+28.2%$157/sqft |
Source: Bright MLS #MDFR2065922 Report a problem | ||
| 8/24/2005 | Sold | $524,835$122/sqft |
Source: Public Record Report a problem | ||
Public tax history
| Year | Property taxes | Tax assessment |
|---|---|---|
| 2026 | $9,250 +7.3% | $557,700 +7.3% |
| 2025 | $8,621 +9.6% | $519,800 +7.9% |
| 2024 | $7,865 +10.5% | $481,900 +7.1% |
| 2023 | $7,118 +7.6% | $449,967 -6.6% |
| 2022 | $6,613 +8.3% | $481,900 +24.8% |
| 2021 | $6,108 +4.6% | $386,100 |
| 2020 | $5,841 +4.8% | -- |
| 2019 | $5,574 +4.4% | $386,100 +15.1% |
| 2018 | $5,341 +35.8% | $335,500 |
| 2017 | $3,932 -22.4% | $335,500 +6.5% |
| 2016 | $5,065 | $315,167 +3.3% |
| 2015 | $5,065 | $305,000 |
| 2014 | $5,065 | $305,000 |
| 2013 | -- | $305,000 -3.8% |
| 2012 | -- | $316,900 |
| 2011 | -- | $316,900 |
| 2010 | -- | $316,900 -33.7% |
| 2009 | -- | $478,270 +11% |
| 2008 | -- | $430,682 +12.4% |
| 2007 | -- | $383,096 +14.2% |
| 2006 | -- | $335,510 +422.3% |
| 2005 | -- | $64,236 |
Find assessor info on the county website
Neighborhood: 21758
Nearby homes
- $553,400-- bd3 ba2.3k sqft14 Jeffrey Ln, Brunswick, MD 21758Off Market
- $---- bd-- ba-- sqft9 Rick Michael Way, Knoxville, MD 21758Off Market
- $620,5004 bd4 ba4.4k sqft9 Rick Michael Way E, Knoxville, MD 21758Off Market
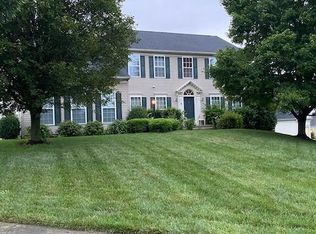
- $702,0005 bd4 ba4k sqft12 Jeffrey Ln, Brunswick, MD 21758Sold

- $620,7004 bd3 ba4.4k sqft10 Jeffrey Ln, Brunswick, MD 21758Off Market
- $600,0004 bd3 ba2.6k sqft18 Jeffrey Ln, Brunswick, MD 21758Off Market
- $640,900-- bd3 ba3.3k sqft9 Rick Michael Way, Brunswick, MD 21758Off Market
- $597,6006 bd3 ba3.3k sqft17 Jeffrey Ln, Brunswick, MD 21758Off Market
Nearby schools
GreatSchools rating
- 7/10Brunswick Elementary SchoolGrades: PK-5Distance: 1.4 mi
- 7/10Brunswick Middle SchoolGrades: 6-8Distance: 0.8 mi
- 8/10Brunswick High SchoolGrades: 9-12Distance: 0.6 mi
Schools provided by the listing agent
- Elementary: Valley
- Middle: Brunswick
- High: Brunswick
- District: Frederick County Public Schools
Source: Bright MLS. This data may not be complete. We recommend contacting the local school district to confirm school assignments for this home.
Get a cash offer in 3 minutes
Find out how much your home could sell for in as little as 3 minutes with a no-obligation cash offer.
Estimated market value
$663,600
Get a cash offer in 3 minutes
Find out how much your home could sell for in as little as 3 minutes with a no-obligation cash offer.
Estimated market value
$663,600
- Maryland
- Frederick County
- Knoxville
- 21758
- 16 Jeffrey Ln
