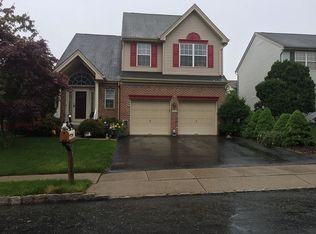
Bright and airy floor plan in a desired Glen Eyre development."Open" 2-story foyer leads to LR and DR, HW floor throughout with steps, Loads of features and upgrades incl kitchen w/Granite countertop, 42"cabinets and exhaust fan, breakfast bar and dinette, FR w/ fireplace, recess lights, Pantry, newer dryer and washer rm on1st floor w/
This property is not currently displayed as for sale or rent on Zillow. This may be different from what's on other websites or public sources.