Tucked away on a desireable Granby street with a quiet cul-de-sac, this lovely raised ranch offers a peaceful setting on 1.56 acres abutting conservation land. The single-owner home features hardwood floors & a open layout designed for modern living. The upper level also features 3 bedrooms with brand new vinyl flooring & 1 spacious bathroom. The large, 2nd-level, Trex deck overlooks the fully fenced-in & private backyard w/ a shed & beautiful landscaping, including apple trees & berry bushes. Additional finished space on the lower level of appx. 300sqft would perfectly suit a home office, gym, play area, etc. The lower level also features a laundry/storage/pantry room & walks out to the 1-car garage with work space, which can easily be converted back to its original 2-car design. The property includes a double-wide driveway & a rear, covered patio (wired for a hot tub) that provides even more space to relax/entertain. Welcome home!
Sold for $415,000
$415,000
16 Jennifer Dr, Granby, MA 01033
3beds
1,328sqft
Single Family Residence
Built in 1988
1.56 Acres Lot
$432,100 Zestimate®
$313/sqft
$2,309 Estimated rent
Home value
$432,100
$372,000 - $501,000
$2,309/mo
Zestimate® history
Owner options
List your home for rent
$2,309/mo
Rent Zestimate®
Find your next renter with Zillow Rental Manager. Plus, with online applications, you can quickly screen prospective tenants – for free.
$2,309/mo
Rent Zestimate®
Refinance and save
$2,953/mo
Est. payment
Refinancing to a lower rate could help reduce your monthly payments and save thousands over the life of the loan.
$2,953/mo
Est. payment
Explore your selling options
Work with a Zillow partner agent
Leverage their expertise and Zillow's premium Showcase listings to get your home seen by more buyers.
Get startedList with your own agent
Get your home in front of millions of buyers by listing it on Zillow.
Learn how to do itSell it yourself
Take full control of how buyers see your home on Zillow by listing For Sale by Owner (FSBO).
List your homeWhat's special
Open layoutQuiet cul-de-sacDouble-wide drivewayHardwood floorsRear covered patioPeaceful settingAbutting conservation land
Zillow last checked:
Listing updated:
Listed by:
The Merrill Group 413-478-8354,
Naples Realty Group 413-650-1314
Bought with:
Alyx Akers
5 College REALTORS® Northampton
Source: MLS PIN,MLS#: 73425156
Facts & features
Interior
Bedrooms & bathrooms
- Bedrooms: 3
- Bathrooms: 1
- Full bathrooms: 1
Heating
- Forced Air, Natural Gas
Cooling
- Central Air
Appliances
- Included: Gas Water Heater, Range, Dishwasher, Microwave, Refrigerator, Freezer, Washer, Dryer
- Laundry: Electric Dryer Hookup, Washer Hookup
Features
- Central Vacuum
- Flooring: Wood, Tile, Vinyl, Carpet
- Windows: Screens
- Basement: Partial,Partially Finished,Garage Access
- Has fireplace: No
Interior area
- Total structure area: 1,328
- Total interior livable area: 1,328 sqft
- Finished area above ground: 1,328
Property
Parking
- Total spaces: 9
- Parking features: Under, Storage, Workshop in Garage, Garage Faces Side, Paved Drive, Off Street, Paved
- Attached garage spaces: 1
- Uncovered spaces: 8
Features
- Patio & porch: Deck, Patio
- Exterior features: Deck, Patio, Rain Gutters, Storage, Screens, Fenced Yard, Fruit Trees
- Fencing: Fenced/Enclosed,Fenced
Lot
- Size: 1.56 Acres
Details
- Parcel number: M:4 B:0E L:19,3331844
- Zoning: 00R
Construction
Type & style
- Home type: SingleFamily
- Architectural style: Raised Ranch
- Property subtype: Single Family Residence
- Attached to another structure: Yes
Materials
- Frame
- Foundation: Concrete Perimeter
- Roof: Shingle
Condition
- Year built: 1988
Utilities & green energy
- Electric: 200+ Amp Service
- Sewer: Private Sewer
- Water: Private
- Utilities for property: for Gas Range, for Electric Dryer, Washer Hookup
Community & HOA
Community
- Features: Shopping, Park, Walk/Jog Trails, Golf, Laundromat, House of Worship, Private School, Public School, University
HOA
- Has HOA: No
Location
- Region: Granby
Financial & listing details
- Price per square foot: $313/sqft
- Tax assessed value: $364,400
- Annual tax amount: $5,601
- Date on market: 9/13/2026
Price history
| Date | Event | Price |
|---|---|---|
| 10/20/2025 | Sold | $415,000+1.2%$313/sqft |
Source: MLS PIN #73425156 Report a problem | ||
| 9/3/2025 | Listed for sale | $410,000$309/sqft |
Source: MLS PIN #73425156 Report a problem | ||
Public tax history
| Year | Property taxes | Tax assessment |
|---|---|---|
| 2025 | $5,601 +2.1% | $364,400 +1.8% |
| 2024 | $5,487 +4% | $357,900 +16% |
| 2023 | $5,278 +5% | $308,500 +17% |
| 2022 | $5,026 +2.3% | $263,700 +6.6% |
| 2021 | $4,911 +3.4% | $247,400 +3% |
| 2020 | $4,749 -3.1% | $240,200 -5.1% |
| 2019 | $4,902 +3% | $253,200 +6% |
| 2018 | $4,759 +10.1% | $238,800 |
| 2017 | $4,322 +3.4% | $238,800 +7.9% |
| 2016 | $4,178 +3.1% | $221,400 |
| 2015 | $4,054 +6.8% | $221,400 -2.1% |
| 2014 | $3,796 +2.7% | $226,200 |
| 2013 | $3,696 +4.7% | $226,200 +1.7% |
| 2012 | $3,531 +3.6% | $222,500 -2.2% |
| 2011 | $3,409 +3.9% | $227,600 +0.7% |
| 2010 | $3,281 +2.5% | $226,100 -5% |
| 2009 | $3,200 +2.4% | $237,900 -4.3% |
| 2008 | $3,125 +3.2% | $248,600 +0.2% |
| 2007 | $3,028 +6% | $248,200 +8.4% |
| 2006 | $2,856 +22.9% | $229,000 +45.6% |
| 2003 | $2,323 +9.7% | $157,300 +17.8% |
| 2001 | $2,117 | $133,500 |
Find assessor info on the county website
Neighborhood: 01033
Nearby homes
- $501,6003 bd2 ba2.3k sqft18 Jennifer Dr, Granby, MA 01033Off Market
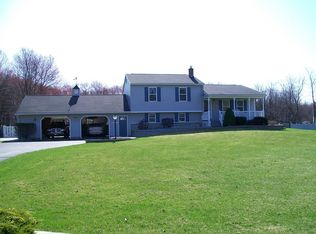
- $433,0003 bd1 ba1.2k sqft10 Jennifer Dr, Granby, MA 01033Off Market
- $419,4003 bd1 ba1.3k sqft13 Jennifer Dr, Granby, MA 01033Off Market
- $476,4003 bd1 ba1.3k sqft20 Jennifer Dr, Granby, MA 01033Off Market
- $406,4003 bd1 ba1.1k sqft11 Philip Cir, Granby, MA 01033Off Market
- $500,0003 bd2 ba1.5k sqft15 Jennifer Dr, Granby, MA 01033Off Market
- $449,2003 bd1 ba1.6k sqft13 Philip Cir, Granby, MA 01033Off Market
- $468,5003 bd2 ba1.4k sqft17 Jennifer Dr, Granby, MA 01033Off Market
Nearby schools
GreatSchools rating
- 6/10East Meadow SchoolGrades: PK-6Distance: 2.8 mi
- 5/10Granby Jr Sr High SchoolGrades: 7-12Distance: 2.7 mi
Sell for more on Zillow
Get a Zillow Showcase℠ listing at no additional cost and you could sell for .
$432,100
2% more
+$8,642
With Zillow Showcase(estimated)
$440,742
Sell for more on Zillow
Get a Zillow Showcase℠ listing at no additional cost and you could sell for .
$432,100
2% more
+$8,642
With Zillow Showcase(estimated)
$440,742
- Massachusetts
- Hampshire County
- Granby
- 01033
- 16 Jennifer Dr
