Skip main navigation
Closed
  • Listed by: Keller Williams Realty-Metropolitan • Deb LaPorte
    Bought with: Coldwell Banker Realty Bedford NH
    $500,000

    16 Jo Ellen Drive, Merrimack, NH 03054

    3beds
    1,567sqft
    Single Family Residence
    Built in 1969
    0.34 Acres Lot
    $510,100 Zestimate®
    $319/sqft
    $3,323 Estimated rent

    Home value

    $510,100

    $469,000 - $556,000

    $3,323/mo

    Zestimate® history
    Loading
    Loading...

    Owner options

    List your home for rent

    $3,323/mo

    Rent Zestimate®

    Find your next renter with Zillow Rental Manager. Plus, with online applications, you can quickly screen prospective tenants – for free.

    Learn more

    $3,323/mo

    Rent Zestimate®

    Refinance and save

    $2,743/mo

    Est. payment

    Refinancing to a lower rate could help reduce your monthly payments and save thousands over the life of the loan.

    See today's rates

    $2,743/mo

    Est. payment

    Explore your selling options

    Work with a Zillow partner agent

    Leverage their expertise and Zillow's premium Showcase listings to get your home seen by more buyers.

    Get started

    List with your own agent

    Get your home in front of millions of buyers by listing it on Zillow.

    Learn how to do it

    Sell it yourself

    Take full control of how buyers see your home on Zillow by listing For Sale by Owner (FSBO).

    List your home

    What's special

    Spacious deckPrivate oversized backyardSeparate laundry roomGenerously sized bedroomsDedicated utility roomMature treesVibrant flower garden
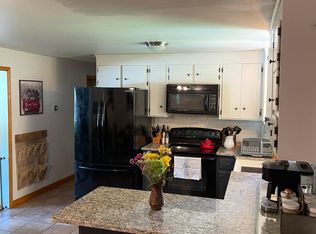
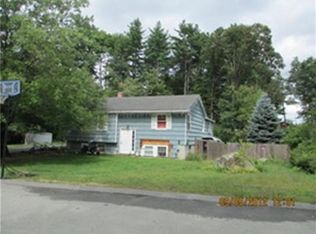
    Welcome to this charming and move-in ready split-level home located in the highly sought-after Merrimack Village neighborhood. Lovingly maintained, this property offers a perfect blend of comfort, space, and convenience. Step outside to enjoy a private, oversized backyard featuring a spacious deck, vibrant flower garden, mature trees, and a handy storage shed—perfect for outdoor living and entertaining. The paved driveway accommodates up to 6 vehicles, providing ample parking for family and guests. Inside, the main level features a bright and inviting eat-in kitchen that opens into a beautifully living room, ideal for everyday living. You'll also find 3 generously sized bedrooms and a full bath on this floor, all highlighted by newly restored hardwood floors. The lower level offers incredible flexibility with an expansive primary bedroom or den, a dedicated utility room, and a separate laundry room. Additional recent updates include a brand-new furnace, ensuring comfort and efficiency year-round. Nestled in a quiet, country-style neighborhood, this home is still just minutes from major shopping centers, schools, and commuter routes. Turn-key & ready for its next chapter—don't miss your opportunity to call this beautiful property home. - Video & Audio active on promises

    Zillow last checked:

    Listing updated:

    Listed by:

    Deb LaPorte,

    Keller Williams Realty-Metropolitan 603-232-8282

    Bought with:

    Danielle Alto

    Coldwell Banker Realty Bedford NH

    Source: PrimeMLS,MLS#: 5049580MLS Logo

    Facts & features

    Interior

    Bedrooms & bathrooms
    • Bedrooms: 3
    • Bathrooms: 1
    • Full bathrooms: 1
    Heating
    • Natural Gas, Pellet Stove, Baseboard, Floor Furnace, Forced Air, Gas Heater, Hot Water
    Cooling
    • Wall Unit(s)
    Appliances
    • Included: Dishwasher, Microwave, Refrigerator, Washer, Electric Stove, Gas Water Heater, Owned Water Heater, Gas Dryer, Exhaust Fan, Vented Exhaust Fan
    • Laundry: In Basement
    Features
    • Ceiling Fan(s), Kitchen/Dining, Natural Light
    • Flooring: Carpet, Ceramic Tile, Hardwood, Vinyl
    • Windows: Window Treatments, Screens
    • Basement: Concrete,Daylight,Finished,Full,Partially Finished,Interior Stairs,Storage Space,Walkout,Interior Access,Exterior Entry,Walk-Out Access
    Interior area
    • Total structure area: 1,663
    • Total interior livable area: 1,567 sqft
    • Finished area above ground: 1,171
    • Finished area below ground: 396

    Property

    Parking
    • Parking features: Paved
    Accessibility
    • Accessibility features: 1st Floor Bedroom, 1st Floor Full Bathroom, Low Pile Carpet, Paved Parking
    Features
    • Levels: Two,Split Level
    • Stories: 2
    • Exterior features: Trash, Deck, Garden, Natural Shade, Shed, Storage
    • Frontage length: Road frontage: 114
    Lot
    • Size: 0.34 Acres
    • Features: Country Setting, Landscaped, Street Lights, Near Country Club, Near Golf Course, Near Paths, Near Shopping, Neighborhood, Near Hospital, Near School(s)
    Details
    • Parcel number: MRMKM0004CL000193S000000
    • Zoning description: RESIDE

    Construction

    Type & style
    • Home type: SingleFamily
    • Property subtype: Single Family Residence
    Materials
    • Wood Frame, Vinyl Siding
    • Foundation: Concrete
    • Roof: Asphalt Shingle
    Condition
    • New construction: No
    • Year built: 1969

    Utilities & green energy

    • Electric: 100 Amp Service
    • Sewer: Public Sewer
    • Utilities for property: Phone, Cable, Gas On-Site, Phone Available

    Community & HOA

    Community
    • Security: Smoke Detector(s)
    Location
    • Region: Merrimack

    Financial & listing details

    • Price per square foot: $319/sqft
    • Tax assessed value: $310,400
    • Annual tax amount: $6,422
    • Date on market: 7/2/2025
    • Road surface type: Paved

    Price history

    DateEventPrice
    8/14/2025Sold$500,000+7.5%$319/sqft
    Source: PrimeMLS #5049580 Report a problem
    7/5/2025Contingent$465,000$297/sqft
    Source: PrimeMLS #5049580 Report a problem
    7/2/2025Listed for sale$465,000+126.8%$297/sqft
    Source: PrimeMLS #5049580 Report a problem
    7/2/2014Sold$205,000$131/sqft
    Source: Public Record Report a problem

    Public tax history

    YearProperty taxesTax assessment
    2024$6,422 +6.4%$310,400
    2023$6,037 +11.9%$310,400
    2022$5,395 +1%$310,400 +39.8%
    2021$5,341 $222,000
    2020$5,341 -0.3%$222,000
    2019$5,357 +0%$222,000
    2018$5,355 +3.2%$222,000
    2017$5,188 +2.5%$222,000
    2016$5,059 +1.4%$222,000 +10%
    2015$4,988 +2.6%$201,800
    2014$4,861 +0.7%$201,800
    2013$4,825 +4.2%$201,800 +1.2%
    2012$4,630 $199,500
    2011-- $199,500 -12.7%
    2010-- $228,400
    2009-- $228,400
    2008-- $228,400
    2007-- $228,400 +28.6%
    2005-- $177,600
    2004-- $177,600
    2003-- --
    2002-- --
    2001-- $115,800
    Find assessor info on the county website

    Neighborhood: 03054

    Nearby schools

    GreatSchools rating
    Schools provided by the listing agent
    • Elementary: James Mastricola Upper Elem
    • Middle: Merrimack Middle School
    • High: Merrimack High School
    • District: Merrimack Sch Dst SAU #26

    Source: PrimeMLS. This data may not be complete. We recommend contacting the local school district to confirm school assignments for this home.

    Get a cash offer in 3 minutes
    Find out how much your home could sell for in as little as 3 minutes with a no-obligation cash offer.
    Estimated market value
    $510,100
    Get a cash offer in 3 minutes
    Find out how much your home could sell for in as little as 3 minutes with a no-obligation cash offer.
    Estimated market value
    $510,100