Skip main navigation
Off market
Street View
  • $1,087,400

    16 John Beal Dr, Garnet Valley, PA 19060

    4beds
    3,900sqft
    SingleFamily
    Built in 2000
    0.77 Acres Lot
    $1,087,400 Zestimate®
    $279/sqft
    $5,748 Estimated rent

    Home value

    $1,087,400

    $1.02M - $1.15M

    $5,748/mo

    Zestimate® history
    Loading
    Loading...

    Owner options

    List your home for rent

    $5,748/mo

    Rent Zestimate®

    Find your next renter with Zillow Rental Manager. Plus, with online applications, you can quickly screen prospective tenants – for free.

    Learn more

    $5,748/mo

    Rent Zestimate®

    Refinance and save

    $7,426/mo

    Est. payment

    Refinancing to a lower rate could help reduce your monthly payments and save thousands over the life of the loan.

    See today's rates

    $7,426/mo

    Est. payment

    Explore your selling options

    Work with a Zillow partner agent

    Leverage their expertise and Zillow's premium Showcase listings to get your home seen by more buyers.

    Get started

    List with your own agent

    Get your home in front of millions of buyers by listing it on Zillow.

    Learn how to do it

    Sell it yourself

    Take full control of how buyers see your home on Zillow by listing For Sale by Owner (FSBO).

    List your home

    What's special

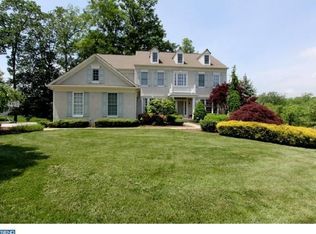
    VIRTUAL TOUR: https://virtual.homejab.com/HOJ/16JohnBealDrMarcusHookPA/index.html Don't miss out on this gorgeous and beautifully updated 4 bed, 3.5 baths brick fa~ade home located within the highly desirable Smithfield Estates! This home is exceptional, meticulously maintained and updated throughout. It is located on a private and expansive 3/4 acre lot in the heart of Garnet Valley, with top-rated schools, convenient access to all major routes, shopping, parks, and other amenities. Walk up to this lovely home along a beautiful EP Henry paver walkway, and enter an open and light-filled two-story foyer. The home boasts an open floor plan along with recently refinished hardwood floors throughout the main level. Walk right back to the completely updated and spectacular eat-in gourmet kitchen featuring stunning marble countertops, custom crisp white 42~ cabinetry, a herringbone tile backsplash, and brand new premium stainless steel appliances including a beverage/wine cooler and microwave drawer built into the expansive island. The first floor also features a newly remodeled private office for all your work-from-home needs, with gorgeous french doors, wainscoting, recessed lighting, large front-facing bay windows, and custom built-in shelving and cabinetry for the ultimate storage and organization. Right outside the office is a lovely formal but comfortable living and dining room perfect for gatherings, with gorgeous floor to ceiling windows and unique crown molding. The first floor is complete with a spacious sun-drenched family room, right off the kitchen, boasting a large brick fireplace. The kitchen provides access to a stunning and extremely private backyard, featuring an expansive and intricate EP Henry paved patio as well as a gas line for grill hookup, fabulous for entertaining guests at a summer cookout. Head up to the second floor and you will find a spacious master suite with tray ceiling, custom plantation window shutters, separate seating area, large walk-in closet, and an ensuite master bath featuring dual vanities, soaking tub and enclosed glass stall shower. There are an additional three generously-sized bedrooms and a full hallway bath. The laundry room is also conveniently located on this upper level. The finished walk-out basement is large, with 8-foot ceilings, and versatile, fantastic for recreation or guests. The basement includes a 3rd full bath, which can easily be incorporated and finished to provide for a 5th bedroom. There~s also several storage and additional rooms, which can be utilized for a home fitness center/gym. This home is move-in ready with new heater and AC units. This home also features all updated landscaping. Centrally located to major routes to Philadelphia, NJ, DE as well as in close proximity to West Chester and Media downtown areas, tax-free shopping in DE, restaurants, etc. This gem won~t last long. Don~t wait - make your appointment today! --Seller is accepting site unseen offers.

    This property is not currently displayed as for sale or rent on Zillow. This may be different from what's on other websites or public sources.

    Facts & features

    Interior

    Bedrooms & bathrooms
    • Bedrooms: 4
    • Bathrooms: 3.5
    • Full bathrooms: 3
    • 1/2 bathrooms: 1
    Heating
    • Forced air, Other, Gas, Wood / Pellet
    Cooling
    • Central
    Appliances
    • Included: Dishwasher, Dryer, Freezer, Garbage disposal, Microwave, Range / Oven, Refrigerator, Washer
    Features
    • Flooring: Tile, Carpet, Hardwood
    • Basement: Finished
    • Has fireplace: Yes
    Interior area
    • Total interior livable area: 3,900 sqft

    Property

    Parking
    • Total spaces: 3
    • Parking features: Garage - Attached
    Features
    • Exterior features: Vinyl, Brick
    Lot
    • Size: 0.77 Acres
    Details
    • Parcel number: 13000048808

    Construction

    Type & style
    • Home type: SingleFamily
    • Architectural style: Conventional
    Materials
    • Roof: Other
    Condition
    • Year built: 2000

    Community & HOA

    HOA
    • Has HOA: Yes
    • HOA fee: $42 monthly
    Location
    • Region: Garnet Valley

    Financial & listing details

    • Price per square foot: $279/sqft
    • Tax assessed value: $607,430
    • Annual tax amount: $15,458

    Price history

    DateEventPrice
    9/8/2020Sold$715,000+0%$183/sqft
    Source: Public Record Report a problem
    6/8/2020Listing removed$714,900$183/sqft
    Source: Houwzer | Realtors� & Mortgage #PADE519218 Report a problem
    6/4/2020Listed for sale$714,900+7.5%$183/sqft
    Source: Houwzer LLC #PADE519218 Report a problem
    4/30/2015Sold$665,000-1.5%$171/sqft
    Source: Public Record Report a problem
    2/21/2015Price change$675,000-2.2%$173/sqft
    Source: HARVEY SKLAROFF REAL ESTATE #6487753 Report a problem
    1/4/2015Price change$689,900-1.4%$177/sqft
    Source: HARVEY SKLAROFF REAL ESTATE #6487753 Report a problem
    11/19/2014Listed for sale$699,999+63.8%$179/sqft
    Source: HARVEY SKLAROFF REAL ESTATE #6487753 Report a problem
    10/6/2000Sold$427,319$110/sqft
    Source: Public Record Report a problem

    Public tax history

    YearProperty taxesTax assessment
    2026$15,458 +6.3%$607,430
    2025$14,538 +5.1%$607,430
    2024$13,830 +2.6%$607,430
    2023$13,485 +1.1%$607,430
    2022$13,336 $607,430
    2021$13,336 +538.9%$607,430 +58.9%
    2020$2,087 -86%$382,200
    2019$14,879 +1.6%$382,200
    2018$14,652 +598.5%$382,200
    2017$2,098 -2%$382,200
    2016$2,140 $382,200
    2015$2,140 $382,200
    2014$2,140 +4.8%$382,200
    2013$2,041 +0.8%$382,200
    2012$2,026 +2.3%$382,200
    2011$1,980 $382,200
    2010$1,980 +9.7%$382,200
    2009$1,805 -2%$382,200
    2008$1,842 +8.3%$382,200
    2007$1,701 $382,200
    2006$1,701 $382,200
    2005$1,701 $382,200
    2004$1,701 +8.5%$382,200
    2003$1,567 +7.9%$382,200
    2002$1,452 +338.7%$382,200 +338.7%
    2000$331 $87,130
    Find assessor info on the county website

    Neighborhood: 19060

    Nearby schools

    GreatSchools rating
    Schools provided by the listing agent
    • Middle: GARNET VALLEY
    • High: GARNET VALLEY HIGH
    • District: GARNET VALLEY

    Source: The MLS. This data may not be complete. We recommend contacting the local school district to confirm school assignments for this home.

    Get a cash offer in 3 minutes
    Find out how much your home could sell for in as little as 3 minutes with a no-obligation cash offer.
    Estimated market value
    $1,087,400
    Get a cash offer in 3 minutes
    Find out how much your home could sell for in as little as 3 minutes with a no-obligation cash offer.
    Estimated market value
    $1,087,400