MULTIPLE OFFERS RECEIVED. Seller calls for ALL HIGHEST & BEST OFFERS due by Sunday 5/5 5pm. Contact Listing Agt with Questions. Thk you. Custom quality built and maintained home with updates throughout in desirable Dist 95! Set on a beautiful near acre lot with private views, this approx 3000sf home has so many features you are looking for! Welcoming 2 sty foyer has hardwd flrs, wrought iron rails with large closet. Huge formal living and dining rooms will be home to many celebrations! Beautifully upgraded kitchen features quality cherry cabinetry, island, granite counters and luxury SS appliances including Sub-Zero refrigerator, SS Double Kitchen Aid Oven, 5 Yr New SS Cooktop, 2023 Bosch SS DW. Adjacent Eating Area Features Newer Patio Door. Generous Family Room Offers Lovely Brick Fireplace and decorator sconces. 4 2nd Floor Generous Bedrooms Have Large closets and newer 2019 carpeting. Primary Bath has been beautifully updated with quality cabinetry, double bowl sinks, heated floors and towel rack, tile shower with body sprays! Hall Bath fully remodeled w/ cherry cabintry, granite and quality tile. Main floor powder room has luxury cabinetry and granite counters. Main floor laundry features great storage and convenience. You will love the finished bsmt with theatre room featuring Projector + screen, leather recliners and couch for viewing comfort! Bsmt Bath and Rec Area Plus Plumbing for potential future Bar Make This a Basement Wonderfully Functional! Huge Rear Deck, Brick Firepit Area and Lovely Front Porch Allow for Enjoying the Views in Every Direction. Roof 2014, All Pella Windows 2004, Patio Door 2020, 2 Newer Furnaces + ACs ( 2021, 2015); Ecobee thermostat; Whole house water filter, sump pump 2017 - so many updates to give you peace of mind. Desirable Dist 95 Schools. Fabulous Park System and Plenty of Hawthorn Woods Activities! Enjoy nearby amenities including YMCA, Aquatic Center, Deer Park Mall and more! So much to see and enjoy - make this your new home!
Closed
$715,000
16 John Dr, Hawthorn Woods, IL 60047
4beds
2,964sqft
Single Family Residence
Built in 1987
0.91 Acres Lot
$869,900 Zestimate®
$241/sqft
$4,624 Estimated rent
Home value
$869,900
$809,000 - $931,000
$4,624/mo
Zestimate® history
Owner options
List your home for rent
$4,624/mo
Rent Zestimate®
Find your next renter with Zillow Rental Manager. Plus, with online applications, you can quickly screen prospective tenants – for free.
$4,624/mo
Rent Zestimate®
Refinance and save
$5,408/mo
Est. payment
Refinancing to a lower rate could help reduce your monthly payments and save thousands over the life of the loan.
$5,408/mo
Est. payment
Explore your selling options
Work with a Zillow partner agent
Leverage their expertise and Zillow's premium Showcase listings to get your home seen by more buyers.
Get startedList with your own agent
Get your home in front of millions of buyers by listing it on Zillow.
Learn how to do itSell it yourself
Take full control of how buyers see your home on Zillow by listing For Sale by Owner (FSBO).
List your homeWhat's special
Lovely brick fireplaceLuxury ss appliancesPrivate viewsFabulous park systemGenerous family roomTheatre roomHuge formal living
Zillow last checked:
Listing updated:
Listed by:
Maria Etling 847-962-7085,
Berkshire Hathaway HomeServices Chicago
Bought with:
Bolormaa Tserenjav
Illinois Star, LTD
Source: MRED as distributed by MLS GRID,MLS#: 11995952
Facts & features
Interior
Bedrooms & bathrooms
- Bedrooms: 4
- Bathrooms: 4
- Full bathrooms: 2
- 1/2 bathrooms: 2
Rooms
- Room types: Eating Area, Recreation Room, Theatre Room, Foyer, Deck
Primary bedroom
- Features: Flooring (Carpet), Bathroom (Full)
- Level: Second
- Area: 340 Square Feet
- Dimensions: 20X17
Bedroom 2
- Features: Flooring (Carpet)
- Level: Second
- Area: 208 Square Feet
- Dimensions: 16X13
Bedroom 3
- Features: Flooring (Carpet)
- Level: Second
- Area: 208 Square Feet
- Dimensions: 16X13
Bedroom 4
- Features: Flooring (Carpet)
- Level: Second
- Area: 144 Square Feet
- Dimensions: 12X12
Deck
- Level: Main
- Area: 510 Square Feet
- Dimensions: 30X17
Dining room
- Features: Flooring (Carpet), Window Treatments (All)
- Level: Main
- Area: 180 Square Feet
- Dimensions: 15X12
Eating area
- Features: Flooring (Hardwood)
- Level: Main
- Area: 128 Square Feet
- Dimensions: 16X8
Family room
- Features: Flooring (Carpet)
- Level: Main
- Area: 294 Square Feet
- Dimensions: 21X14
Foyer
- Features: Flooring (Hardwood)
- Level: Main
- Area: 50 Square Feet
- Dimensions: 10X5
Kitchen
- Features: Kitchen (Eating Area-Table Space, Island, Granite Counters, Updated Kitchen), Flooring (Hardwood)
- Level: Main
- Area: 160 Square Feet
- Dimensions: 16X10
Laundry
- Level: Main
- Area: 209 Square Feet
- Dimensions: 11X19
Living room
- Features: Flooring (Carpet), Window Treatments (All)
- Level: Main
- Area: 320 Square Feet
- Dimensions: 20X16
Recreation room
- Features: Flooring (Carpet)
- Level: Basement
- Area: 621 Square Feet
- Dimensions: 27X23
Other
- Features: Flooring (Carpet)
- Level: Basement
- Area: 336 Square Feet
- Dimensions: 21X16
Heating
- Natural Gas
Cooling
- Central Air
Appliances
- Included: Double Oven, Microwave, Dishwasher, High End Refrigerator, Disposal, Cooktop, Oven, Range Hood, Water Softener Owned, Humidifier
- Laundry: Main Level
Features
- Walk-In Closet(s), Granite Counters
- Flooring: Hardwood
- Windows: Screens
- Basement: Finished,Full
- Number of fireplaces: 1
- Fireplace features: Wood Burning, Gas Starter, Family Room
Interior area
- Total structure area: 4,446
- Total interior livable area: 2,964 sqft
- Finished area below ground: 1,300
Property
Parking
- Total spaces: 3
- Parking features: Asphalt, Garage Door Opener, On Site, Garage Owned, Attached, Garage
- Attached garage spaces: 3
- Has uncovered spaces: Yes
Accessibility
- Accessibility features: No Disability Access
Features
- Stories: 2
- Patio & porch: Deck, Patio
- Exterior features: Fire Pit, Lighting
Lot
- Size: 0.91 Acres
- Dimensions: 130 X 216 X 230 X 295
- Features: Landscaped, Mature Trees
Details
- Parcel number: 14113050160000
- Special conditions: None
- Other equipment: Water-Softener Owned, TV-Cable, TV-Dish, Ceiling Fan(s), Sump Pump, Backup Sump Pump;
Construction
Type & style
- Home type: SingleFamily
- Architectural style: Traditional
- Property subtype: Single Family Residence
Materials
- Brick, Cedar
- Foundation: Concrete Perimeter
- Roof: Asphalt
Condition
- New construction: No
- Year built: 1987
- Major remodel year: 2000
Details
- Builder model: CUSTOM
Utilities & green energy
- Sewer: Septic Tank
- Water: Well
Community & HOA
Community
- Features: Park, Street Paved
- Subdivision: Woodland Estates
HOA
- Services included: None
Location
- Region: Hawthorn Woods
Financial & listing details
- Price per square foot: $241/sqft
- Tax assessed value: $548,268
- Annual tax amount: $13,003
- Date on market: 5/3/2024
- Listing terms: Conventional
- Ownership: Fee Simple
Price history
| Date | Event | Price |
|---|---|---|
| 5/31/2024 | Sold | $715,000+5.9%$241/sqft |
Source:  MRED as distributed by MLS GRID #11995952 Report a problem MRED as distributed by MLS GRID #11995952 Report a problem | ||
| 5/6/2024 | Contingent | $675,000$228/sqft |
Source: MRED as distributed by MLS GRID #11995952 Report a problem | ||
| 5/3/2024 | Listed for sale | $675,000$228/sqft |
Source: MRED as distributed by MLS GRID #11995952 Report a problem | ||
Public tax history
| Year | Property taxes | Tax assessment |
|---|---|---|
| 2024 | $18,535 +39.2% | $190,797 -19.9% |
| 2023 | $13,311 +2.4% | $238,310 +44.7% |
| 2022 | $13,004 +6.8% | $164,658 +2.5% |
| 2021 | $12,175 +1.9% | $160,645 +2.6% |
| 2020 | $11,953 +1.8% | $156,528 +0.9% |
| 2019 | $11,747 +3.8% | $155,162 +1.7% |
| 2018 | $11,320 | $152,596 +1.2% |
| 2017 | $11,320 +3.2% | $150,757 +3.3% |
| 2016 | $10,969 -4.6% | $145,984 +5% |
| 2015 | $11,499 +0.8% | $139,045 -2.5% |
| 2014 | $11,404 +6.4% | $142,608 -0.2% |
| 2012 | $10,715 +2.5% | $142,908 -6.2% |
| 2011 | $10,453 -20.4% | $152,287 -25.7% |
| 2010 | $13,124 +4.5% | $204,930 -4% |
| 2009 | $12,559 +1.2% | $213,468 +2.8% |
| 2008 | $12,413 +45.8% | $207,559 +2.2% |
| 2006 | $8,514 -2.2% | $203,016 |
| 2005 | $8,703 -12.9% | -- |
| 2004 | $9,990 +9.5% | -- |
| 2003 | $9,123 +7.3% | -- |
| 2002 | $8,499 +6.3% | -- |
| 2001 | $7,995 +11.4% | $118,201 +2.7% |
| 2000 | $7,175 | $115,092 |
Find assessor info on the county website
Neighborhood: 60047
Nearby homes
- $754,8004 bd2 ba3.8k sqft14 John Dr, Hawthorn Woods, IL 60047Off Market
- $670,1005 bd3 ba2.3k sqft18 John Dr, Hawthorn Woods, IL 60047Off Market
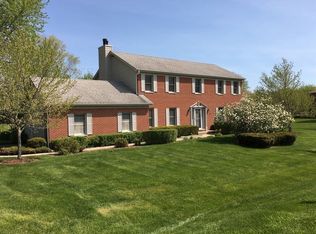
- $498,7003 bd3 ba1.9k sqft11 John Dr, Hawthorn Woods, IL 60047Off Market
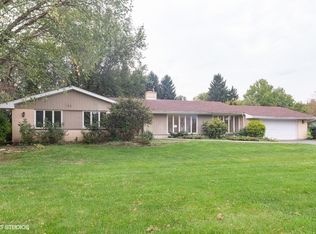
- $751,0004 bd3 ba2.9k sqft12 John Dr, Hawthorn Woods, IL 60047Off Market
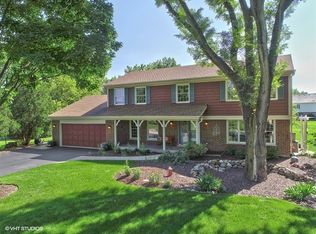
- $639,700-- bd2 ba2.4k sqft4 Heron Ct, Hawthorn Woods, IL 60047Off Market
- $620,900-- bd-- ba-- sqftJuel Ct, Hawthorn woods, IL 60047Off Market
- $548,3003 bd2 ba2.6k sqft13 John Dr, Hawthorn Woods, IL 60047Off Market
- $709,7004 bd2 ba2.7k sqft20 John Dr, Hawthorn Woods, IL 60047Off Market
Nearby schools
GreatSchools rating
- 8/10Spencer Loomis Elementary SchoolGrades: K-5Distance: 3.1 mi
- 8/10Lake Zurich Middle - N CampusGrades: 6-8Distance: 3.1 mi
- 8/10Lake Zurich High SchoolGrades: 9-12Distance: 2.6 mi
Schools provided by the listing agent
- Elementary: Spencer Loomis Elementary School
- Middle: Lake Zurich Middle - N Campus
- High: Lake Zurich High School
- District: 95
Source: MRED as distributed by MLS GRID. This data may not be complete. We recommend contacting the local school district to confirm school assignments for this home.
Get a cash offer in 3 minutes
Find out how much your home could sell for in as little as 3 minutes with a no-obligation cash offer.
Estimated market value
$869,900
Get a cash offer in 3 minutes
Find out how much your home could sell for in as little as 3 minutes with a no-obligation cash offer.
Estimated market value
$869,900
- Illinois
- Lake County
- Hawthorn Woods
- 60047
- 16 John Dr
Nearby cities
Nearby zip codes
Other Hawthorn Woods Topics
