Elegant turnkey END unit Townhome in Robbins Brook, a welcoming age 55+community. 2 Car Garage with new Lift Master! A walkway leads to the covered porch & front entry. The interior may also be accessed via garage. Hardwood floors accent the 1st floor-except BR. The perfectly sized eat-in kitchen has cherry cabinetry, granite counters, stainless appliances & a pantry. The dining area has nice windows to enjoy the outdoor views. The vaulted living room has a gas fireplace & ceiling fan. The graceful dining room is accented by columns, a tray ceiling, moldings & wainscoting. The Primary Suite has a custom designed walk-in closet. The bath has a double sink vanity, walk-in shower & a laundry closet w Bosch washer/dryer. Upstairs, the Loft overlooks the main living area & has custom bookcases that flank the window seat. A BR, Bath & an office complete the 2nd floor. SunSetter motorized awning @ Deck! Basement. Gas heat. Near Shops, Bike Trail. Social activities to meet new friends!
Sold for $730,000
$730,000
16 John Francis Ln #16, Acton, MA 01720
2beds
2,102sqft
Condominium, Townhouse
Built in 2013
-- sqft lot
$742,400 Zestimate®
$347/sqft
$3,881 Estimated rent
Home value
$742,400
$683,000 - $802,000
$3,881/mo
Zestimate® history
Owner options
List your home for rent
$3,881/mo
Rent Zestimate®
Find your next renter with Zillow Rental Manager. Plus, with online applications, you can quickly screen prospective tenants – for free.
$3,881/mo
Rent Zestimate®
Refinance and save
$5,451/mo
Est. payment
Refinancing to a lower rate could help reduce your monthly payments and save thousands over the life of the loan.
$5,451/mo
Est. payment
Explore your selling options
Work with a Zillow partner agent
Leverage their expertise and Zillow's premium Showcase listings to get your home seen by more buyers.
Get startedList with your own agent
Get your home in front of millions of buyers by listing it on Zillow.
Learn how to do itSell it yourself
Take full control of how buyers see your home on Zillow by listing For Sale by Owner (FSBO).
List your homeWhat's special
Gas fireplaceWalk-in showerMotorized awningCovered porchTray ceilingEat-in kitchenCeiling fan
Zillow last checked:
Listing updated:
Listed by:
Cynthia Conroy 508-596-3345,
William Raveis R.E. & Home Services 978-610-6369
Bought with:
Sirota Hudgins Team
Advisors Living - Sudbury
Source: MLS PIN,MLS#: 73382987
Facts & features
Interior
Bedrooms & bathrooms
- Bedrooms: 2
- Bathrooms: 3
- Full bathrooms: 2
- 1/2 bathrooms: 1
- Main level bedrooms: 1
Primary bedroom
- Features: Bathroom - Full, Walk-In Closet(s), Closet/Cabinets - Custom Built, Flooring - Wall to Wall Carpet, Gas Stove, Lighting - Overhead
- Level: Main,First
- Area: 238
- Dimensions: 17 x 14
Bedroom 2
- Features: Closet, Flooring - Wall to Wall Carpet, Lighting - Overhead
- Level: Second
- Area: 154
- Dimensions: 14 x 11
Primary bathroom
- Features: Yes
Bathroom 1
- Features: Bathroom - Half
- Level: First
- Area: 20
- Dimensions: 5 x 4
Bathroom 2
- Features: Bathroom - Full
- Level: First
- Area: 56
- Dimensions: 8 x 7
Bathroom 3
- Features: Bathroom - Full
- Level: Second
- Area: 40
- Dimensions: 8 x 5
Dining room
- Features: Flooring - Hardwood, Open Floorplan, Wainscoting, Lighting - Overhead, Tray Ceiling(s)
- Level: Main,First
- Area: 170
- Dimensions: 17 x 10
Kitchen
- Features: Flooring - Hardwood, Dining Area, Pantry, Countertops - Stone/Granite/Solid, Exterior Access, Recessed Lighting, Stainless Steel Appliances, Gas Stove
- Level: Main,First
- Area: 198
- Dimensions: 18 x 11
Living room
- Features: Ceiling Fan(s), Flooring - Hardwood, Deck - Exterior, Open Floorplan
- Level: Main,First
- Area: 238
- Dimensions: 17 x 14
Office
- Features: Flooring - Wall to Wall Carpet
- Level: Second
- Area: 132
- Dimensions: 12 x 11
Heating
- Forced Air, Natural Gas, Unit Control
Cooling
- Central Air
Appliances
- Included: Range, Dishwasher, Microwave, Refrigerator, Washer, Dryer, Range Hood
- Laundry: Main Level, First Floor, In Unit
Features
- Window Seat, Loft, Home Office, Entry Hall
- Flooring: Tile, Carpet, Hardwood, Flooring - Wall to Wall Carpet, Flooring - Hardwood
- Windows: Insulated Windows, Storm Window(s)
- Has basement: Yes
- Number of fireplaces: 1
- Fireplace features: Living Room
- Common walls with other units/homes: End Unit
Interior area
- Total structure area: 2,102
- Total interior livable area: 2,102 sqft
- Finished area above ground: 2,102
Property
Parking
- Total spaces: 4
- Parking features: Attached, Garage Door Opener, Off Street, Paved
- Attached garage spaces: 2
- Uncovered spaces: 2
Features
- Patio & porch: Porch, Deck
- Exterior features: Porch, Deck, Garden, Rain Gutters, Sprinkler System
- Waterfront features: Lake/Pond, 1 to 2 Mile To Beach
Details
- Parcel number: M:00C5 B:0642 L:0000,4668477
- Zoning: sm
Construction
Type & style
- Home type: Townhouse
- Property subtype: Condominium, Townhouse
- Attached to another structure: Yes
Materials
- Frame
- Roof: Shingle
Condition
- Year built: 2013
Utilities & green energy
- Electric: Circuit Breakers, 200+ Amp Service
- Sewer: Private Sewer
- Water: Public
- Utilities for property: for Electric Range
Green energy
- Energy efficient items: Thermostat
Community & HOA
Community
- Features: Shopping, Golf, Bike Path, Highway Access, Adult Community
- Senior community: Yes
HOA
- Services included: Sewer, Maintenance Structure, Road Maintenance, Maintenance Grounds, Snow Removal, Trash, Reserve Funds
- HOA fee: $777 monthly
Location
- Region: Acton
Financial & listing details
- Price per square foot: $347/sqft
- Tax assessed value: $652,400
- Annual tax amount: $11,189
- Date on market: 12/6/2025
- Listing terms: Contract
- Exclusions: Curtains/Rods In Primary Suite And Living Room
Price history
| Date | Event | Price |
|---|---|---|
| 7/24/2025 | Sold | $730,000$347/sqft |
Source: MLS PIN #73382987 Report a problem | ||
| 7/6/2025 | Pending sale | $730,000$347/sqft |
Source:  William Raveis Real Estate, Mortgage & Insurance #73382987 Report a problem William Raveis Real Estate, Mortgage & Insurance #73382987 Report a problem | ||
| 7/6/2025 | Contingent | $730,000$347/sqft |
Source: MLS PIN #73382987 Report a problem | ||
| 5/30/2025 | Listed for sale | $730,000$347/sqft |
Source: MLS PIN #73382987 Report a problem | ||
Public tax history
Tax history is unavailable.
Neighborhood: 01720
Nearby homes
- $730,0002 bd3 ba2.3k sqft19 John Francis Ln UNIT 19, Acton, MA 01720Sold
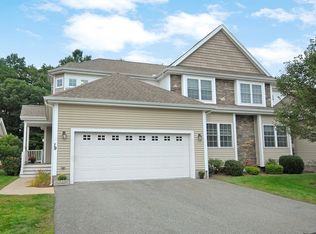
- $771,1002 bd3 ba3k sqft12 Preston Way, Acton, MA 01720Off Market
- $668,9002 bd2 ba2.1k sqft1 Devon Dr, Acton, MA 01720Off Market
- $630,8002 bd2 ba2k sqft3 Devon Dr, Acton, MA 01720Off Market
- $615,4002 bd2 ba1.8k sqft5 Devon Dr, Acton, MA 01720Off Market
- $671,2002 bd2 ba2.1k sqft7 Devon Dr, Acton, MA 01720Off Market
- $613,4002 bd2 ba1.9k sqft9 Devon Dr, Acton, MA 01720Off Market
- $635,5002 bd3 ba1.9k sqft11 Devon Dr, Acton, MA 01720Off Market
Nearby schools
GreatSchools rating
- 9/10Luther Conant SchoolGrades: K-6Distance: 3.5 mi
- 10/10Raymond J Grey Junior High SchoolGrades: 7-8Distance: 4.1 mi
- 9/10Acton-Boxborough Regional High SchoolGrades: 9-12Distance: 3.9 mi
Get a cash offer in 3 minutes
Find out how much your home could sell for in as little as 3 minutes with a no-obligation cash offer.
Estimated market value
$742,400
Get a cash offer in 3 minutes
Find out how much your home could sell for in as little as 3 minutes with a no-obligation cash offer.
Estimated market value
$742,400
- Massachusetts
- Middlesex County
- Acton
- 01720
- 16 John Francis Ln Unit 16
Nearby cities
Nearby zip codes
Other Acton Topics
