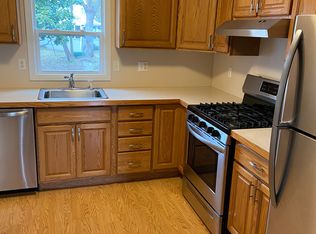
Come take a look at this beautiful 4 bedroom, 4 level split level home in the heart of Valley Park! This is NOT your typical home at all. The home features a HUGE 4 season room across the entire back of the home with 3 walls of windows and a vaulted ceiling. With 544 square feet of living space (33'x17'), this room is made for entertaining. There are ceiling fans and a skylight to flood the room with sunlight and it is located just off both the dining room and the family room. Beautiful oak hardwood floors are in the living, dining, all 4 bedrooms and the stair case and they have all just been refinished. The kitchen has all new stainless steel appliances, unique marble countertops, and newly refinished white cabinetry. The attached 2 car garage is tremendous in size (26'x24') with lots of extra storage room and a handicapped ramp from the garage to the family room. The corner lot is one of the largest in the development . Other features include 6 panel interior doors, new front and back steel doors, new lighting fixtures throughout and the entire home has been fresh painted and most floor trim has been replaced.. The sunroom has it's own separate gas heater. The home features an exterior permanent lighting package too. This home is turn key and ready for a new family!! ***As per the 2016 FEMA flood maps, this wonderful property doe NOT require flood insurance.!!!*** Great home, great neighborhood, great 4 season room and huge garage. This home has it all and a motivated seller too!!
Sold for $350,200
$350,200
16 Jones Ave, Pennsville, NJ 08070
4beds
2,292sqft
Single Family Residence
Built in 1959
0.39 Acres Lot
$382,800 Zestimate®
$153/sqft
$2,920 Estimated rent
Home value
$382,800
$245,000 - $597,000
$2,920/mo
Zestimate® history
Owner options
List your home for rent
$2,920/mo
Rent Zestimate®
Find your next renter with Zillow Rental Manager. Plus, with online applications, you can quickly screen prospective tenants – for free.
$2,920/mo
Rent Zestimate®
Refinance and save
$2,653/mo
Est. payment
Refinancing to a lower rate could help reduce your monthly payments and save thousands over the life of the loan.
$2,653/mo
Est. payment
Explore your selling options
Work with a Zillow partner agent
Leverage their expertise and Zillow's premium Showcase listings to get your home seen by more buyers.
Get startedList with your own agent
Get your home in front of millions of buyers by listing it on Zillow.
Learn how to do itSell it yourself
Take full control of how buyers see your home on Zillow by listing For Sale by Owner (FSBO).
List your homeWhat's special
Vaulted ceilingExterior permanent lighting packageNew lighting fixturesSeparate gas heaterOak hardwood floorsTremendous in sizeUnique marble countertops
Zillow last checked:
Listing updated:
Listed by:
David Wright 609-420-2029,
Mahoney Realty Pennsville, LLC
Bought with:
Richard DiCintio, 1433062
Township Realty
Source: Bright MLS,MLS#: NJSA2014268
Facts & features
Interior
Bedrooms & bathrooms
- Bedrooms: 4
- Bathrooms: 2
- Full bathrooms: 1
- 1/2 bathrooms: 1
Rooms
- Room types: Living Room, Dining Room, Primary Bedroom, Bedroom 2, Bedroom 3, Kitchen, Family Room, Bedroom 1, Sun/Florida Room, Laundry
Primary bedroom
- Level: Upper
- Area: 192 Square Feet
- Dimensions: 16 x 12
Bedroom 1
- Level: Upper
- Area: 140 Square Feet
- Dimensions: 10 x 14
Bedroom 2
- Level: Upper
- Area: 108 Square Feet
- Dimensions: 12 x 9
Bedroom 3
- Level: Upper
- Area: 192 Square Feet
- Dimensions: 16 x 12
Dining room
- Features: Flooring - HardWood
- Level: Main
- Area: 120 Square Feet
- Dimensions: 12 x 10
Family room
- Level: Lower
- Area: 168 Square Feet
- Dimensions: 14 x 12
Kitchen
- Features: Double Sink, Flooring - Marble
- Level: Main
- Area: 126 Square Feet
- Dimensions: 14 x 9
Laundry
- Level: Lower
- Area: 112 Square Feet
- Dimensions: 8 x 14
Living room
- Features: Flooring - HardWood
- Level: Main
- Area: 228 Square Feet
- Dimensions: 19 x 12
Other
- Features: Flooring - Carpet
- Level: Main
- Area: 561 Square Feet
- Dimensions: 33 x 17
Heating
- Forced Air, Zoned, Natural Gas
Cooling
- Ceiling Fan(s), Central Air, Electric
Appliances
- Included: Microwave, Dishwasher, Disposal, Dryer, Self Cleaning Oven, Oven/Range - Gas, Refrigerator, Stainless Steel Appliance(s), Washer, Gas Water Heater
- Laundry: Lower Level, Laundry Room
Features
- Attic, Bathroom - Tub Shower, Ceiling Fan(s), Kitchen - Galley, Dry Wall
- Flooring: Carpet, Hardwood, Luxury Vinyl, Marble, Wood
- Doors: Six Panel, Insulated, Sliding Glass
- Windows: Double Pane Windows, Double Hung, Bay/Bow, Replacement, Screens, Skylight(s), Sliding, Vinyl Clad
- Has basement: No
- Has fireplace: No
Interior area
- Total structure area: 2,292
- Total interior livable area: 2,292 sqft
- Finished area above ground: 2,292
- Finished area below ground: 0
Property
Parking
- Total spaces: 5
- Parking features: Garage Faces Front, Garage Door Opener, Inside Entrance, Oversized, Concrete, Attached, Driveway
- Attached garage spaces: 2
- Uncovered spaces: 3
- Details: Garage Sqft: 624
Accessibility
- Accessibility features: Accessible Approach with Ramp
Features
- Levels: Multi/Split,Four
- Stories: 4
- Exterior features: Sidewalks, Street Lights
- Pool features: None
- Frontage length: Road Frontage: 125
Lot
- Size: 0.39 Acres
- Dimensions: 125.00 x 0.00
- Features: Corner Lot, Suburban
Details
- Additional structures: Above Grade, Below Grade
- Parcel number: 090410800017
- Zoning: 02
- Special conditions: Standard
Construction
Type & style
- Home type: SingleFamily
- Property subtype: Single Family Residence
Materials
- Frame, Batts Insulation, Copper Plumbing, Mixed Plumbing, Vinyl Siding
- Foundation: Block, Crawl Space
- Roof: Architectural Shingle
Condition
- Very Good
- New construction: No
- Year built: 1959
Utilities & green energy
- Electric: 100 Amp Service, Circuit Breakers
- Sewer: Public Sewer
- Water: Public
- Utilities for property: Cable Connected, Phone Available, Cable
Community & HOA
Community
- Security: Carbon Monoxide Detector(s), Smoke Detector(s)
- Subdivision: Valley Park
HOA
- Has HOA: No
Location
- Region: Pennsville
- Municipality: PENNSVILLE TWP
Financial & listing details
- Price per square foot: $153/sqft
- Tax assessed value: $165,900
- Annual tax amount: $8,457
- Date on market: 4/16/2025
- Listing agreement: Exclusive Right To Sell
- Listing terms: Cash,Conventional,FHA,USDA Loan,VA Loan
- Inclusions: Washer, Dryer, Refrigerator, Microwave, Range And Dishwasher
- Ownership: Fee Simple
- Road surface type: Black Top
Price history
| Date | Event | Price |
|---|---|---|
| 6/13/2025 | Sold | $350,200-2.7%$153/sqft |
Source:  Bright MLS #NJSA2014268 Report a problem Bright MLS #NJSA2014268 Report a problem | ||
| 5/28/2025 | Contingent | $360,000$157/sqft |
Source: Bright MLS #NJSA2014268 Report a problem | ||
| 5/18/2025 | Price change | $360,000-5.3%$157/sqft |
Source: Bright MLS #NJSA2014268 Report a problem | ||
| 5/5/2025 | Price change | $380,000-5%$166/sqft |
Source: Bright MLS #NJSA2014268 Report a problem | ||
| 4/16/2025 | Listed for sale | $399,900+370.5%$174/sqft |
Source: Bright MLS #NJSA2014268 Report a problem | ||
| 2/1/2021 | Sold | $85,000-5.6%$37/sqft |
Source: Public Record Report a problem | ||
| 12/9/1996 | Sold | $90,000$39/sqft |
Source: Public Record Report a problem | ||
Public tax history
| Year | Property taxes | Tax assessment |
|---|---|---|
| 2025 | $8,458 | $165,900 |
| 2024 | $8,458 +3.9% | $165,900 |
| 2023 | $8,142 +6.2% | $165,900 |
| 2022 | $7,670 +3.1% | $165,900 |
| 2021 | $7,437 +5.2% | $165,900 |
| 2020 | $7,069 +3.7% | $165,900 |
| 2019 | $6,815 | $165,900 |
| 2018 | $6,815 +11.4% | $165,900 |
| 2017 | $6,120 +6% | $165,900 |
| 2016 | $5,773 +2.7% | $165,900 |
| 2015 | $5,619 +0.7% | $165,900 |
| 2014 | $5,583 +3% | $165,900 |
| 2013 | $5,422 +5.6% | $165,900 |
| 2012 | $5,136 +1.7% | $165,900 |
| 2011 | $5,052 +8.2% | $165,900 |
| 2010 | $4,670 +2.3% | $165,900 +58.8% |
| 2009 | $4,567 | $104,500 |
| 2008 | -- | $104,500 |
| 2007 | -- | $104,500 |
| 2006 | -- | $104,500 |
| 2005 | -- | $104,500 |
| 2004 | -- | $104,500 |
| 2003 | -- | $104,500 |
| 2002 | -- | $104,500 |
| 2001 | -- | $104,500 |
Find assessor info on the county website
Neighborhood: 08070
Nearby homes
- $252,300-- bd-- ba988 sqft31 Barclay Dr, Pennsville, NJ 08070Off Market
- $307,300-- bd-- ba1.8k sqft18 Jones Ave, Pennsville, NJ 08070Off Market
- $291,100-- bd-- ba1.5k sqft34 Canterbury Dr, Pennsville, NJ 08070Off Market
- $298,4004 bd2 ba1.6k sqft14 Jones Ave, Pennsville, NJ 08070Off Market
- $290,0003 bd2 ba1.4k sqft29 Barclay Dr, Pennsville, NJ 08070Sold
- $293,500-- bd-- ba1.7k sqft21 Jones Ave, Pennsville, NJ 08070Off Market
- $281,4003 bd2 ba1.4k sqft32 Barclay Dr, Pennsville, NJ 08070Off Market
- $292,2003 bd2 ba1.4k sqft19 Jones Ave, Pennsville, NJ 08070Off Market
Nearby schools
GreatSchools rating
- NAValley Park Elementary SchoolGrades: PK-1Distance: 0.2 mi
- 4/10Pennsville Middle SchoolGrades: 6-8Distance: 1.3 mi
- 3/10Pennsville Memorial High SchoolGrades: 9-12Distance: 1.4 mi
Schools provided by the listing agent
- Elementary: Pennsville
- Middle: Pennsville M.s.
- High: Pennsville Memorial H.s.
- District: Pennsville Township Public Schools
Source: Bright MLS. This data may not be complete. We recommend contacting the local school district to confirm school assignments for this home.
Get a cash offer in 3 minutes
Find out how much your home could sell for in as little as 3 minutes with a no-obligation cash offer.
Estimated market value
$382,800
Get a cash offer in 3 minutes
Find out how much your home could sell for in as little as 3 minutes with a no-obligation cash offer.
Estimated market value
$382,800
- New Jersey
- Salem County
- Pennsville
- 08070
- 16 Jones Ave
Nearby cities
Nearby zip codes
Other Pennsville Topics
