Experience the epitome of coastal living! This meticulously crafted home offers an idyllic retreat with breathtaking views and modern amenities, nature meets luxury in perfect harmony. Witness the change of seasons with sweeping views of Scarborough Marsh, marvel at the sunsets, a daily spectacle that paints the sky in hues of orange and pink. Architected by Mike Richman and built by John Gagne from the foundation up in 2016, this residence exudes quality from top to bottom. The interior boasts an abundance of natural light, and you'll find every inch of this house serves a purpose, showcasing the thoughtful design by Sarah Steinberg. The open concept layout on the first-floor flows to the chef's kitchen, complete with a large pantry and a Thermador 6-burner stove. Walk upstairs to discover a true master suite, featuring a private deck and a spacious walk-in closet. The third floor offers amazing marsh views and could function as office space, an additional bedroom, or whatever suits your vision. This modern home features an energy efficient heat pump for heating and cooling, a Level 2 EV charger to meet your charging needs, and an irrigation system to keep the well landscaped yard looking vibrant all season. The home's proximity to the beach entrance and Eastern Trail offers endless outdoor adventures. Hop on a bike to discover the restaurants nearby or grab a fresh lobster from Bayley's just down the street. Walk the sandbar at the point while observing the ebb and flow of the tides then return to your backyard to relax and unwind while enjoying the expansive view of Scarborough Marsh. Whether you seek a beach home, rental property, or year-round residence, this home caters to your desires. Come discover a home that seamlessly blends natural beauty with modern luxury, offering a lifestyle that is truly unparalleled. Don't miss your opportunity to make this coastal sanctuary your own. Visit our Open House Sunday 10/8 from 11 to 1!
Closed
$1,310,000
16 Jones Creek Drive, Scarborough, ME 04074
3beds
2,444sqft
Single Family Residence
Built in 2016
8,712 Square Feet Lot
$1,392,300 Zestimate®
$536/sqft
$4,711 Estimated rent
Home value
$1,392,300
$1.29M - $1.49M
$4,711/mo
Zestimate® history
Owner options
List your home for rent
$4,711/mo
Rent Zestimate®
Find your next renter with Zillow Rental Manager. Plus, with online applications, you can quickly screen prospective tenants – for free.
$4,711/mo
Rent Zestimate®
Refinance and save
$6,608/mo
Est. payment
Refinancing to a lower rate could help reduce your monthly payments and save thousands over the life of the loan.
$6,608/mo
Est. payment
Explore your selling options
Work with a Zillow partner agent
Leverage their expertise and Zillow's premium Showcase listings to get your home seen by more buyers.
Get startedList with your own agent
Get your home in front of millions of buyers by listing it on Zillow.
Learn how to do itSell it yourself
Take full control of how buyers see your home on Zillow by listing For Sale by Owner (FSBO).
List your homeWhat's special
Large pantryModern luxuryModern homeNatural lightModern amenitiesBeach homeNatural beauty
Zillow last checked:
Listing updated:
Listed by:
Keller Williams Realty scottandsunny@kw.com
Bought with:
Keller Williams Realty
Source: Maine Listings,MLS#: 1573541
Facts & features
Interior
Bedrooms & bathrooms
- Bedrooms: 3
- Bathrooms: 3
- Full bathrooms: 2
- 1/2 bathrooms: 1
Primary bedroom
- Features: Balcony/Deck, Double Vanity, Full Bath, Suite, Walk-In Closet(s)
- Level: Second
Bedroom 2
- Level: Second
Bedroom 3
- Level: Second
Bonus room
- Level: Third
Dining room
- Level: First
Kitchen
- Features: Eat-in Kitchen, Kitchen Island, Pantry
- Level: First
Living room
- Features: Gas Fireplace
- Level: First
Office
- Features: Built-in Features
- Level: Third
Heating
- Heat Pump, Zoned
Cooling
- Heat Pump
Features
- Flooring: Carpet, Tile, Wood
- Number of fireplaces: 1
Interior area
- Total structure area: 2,444
- Total interior livable area: 2,444 sqft
- Finished area above ground: 2,444
- Finished area below ground: 0
Property
Parking
- Total spaces: 1
- Parking features: Garage
- Garage spaces: 1
Features
- Patio & porch: Deck
- Has spa: Yes
- Has view: Yes
- View description: Scenic
- Body of water: Jones Creek River
Lot
- Size: 8,712 Square Feet
Details
- Additional structures: Shed(s)
- Parcel number: SCARMU022L008
- Zoning: B1
Construction
Type & style
- Home type: SingleFamily
- Architectural style: Colonial,Contemporary,Other
- Property subtype: Single Family Residence
Materials
- Roof: Shingle
Condition
- Year built: 2016
Utilities & green energy
- Electric: Circuit Breakers
- Sewer: Public Sewer
- Water: Public
Community & HOA
Community
- Subdivision: Pine Point
Location
- Region: Scarborough
Financial & listing details
- Price per square foot: $536/sqft
- Tax assessed value: $581,100
- Annual tax amount: $9,281
- Date on market: 10/5/2023
Price history
| Date | Event | Price |
|---|---|---|
| 11/9/2023 | Sold | $1,310,000+31.7%$536/sqft |
Source:  Maine Listings #1573541 Report a problem Maine Listings #1573541 Report a problem | ||
| 10/13/2023 | Pending sale | $995,000$407/sqft |
Source: Maine Listings #1573541 Report a problem | ||
| 10/5/2023 | Listed for sale | $995,000+261.8%$407/sqft |
Source: Maine Listings #1573541 Report a problem | ||
| 9/2/2010 | Listing removed | $275,000$113/sqft |
Source: RE/MAX By The Bay #983486 Report a problem | ||
| 7/11/2010 | Listed for sale | $275,000$113/sqft |
Source: RE/MAX By The Bay #983486 Report a problem | ||
Public tax history
| Year | Property taxes | Tax assessment |
|---|---|---|
| 2024 | $9,280 | $581,100 |
| 2023 | $9,280 +3.8% | $581,100 |
| 2022 | $8,943 +3.6% | $581,100 |
| 2020 | $8,635 0% | $581,100 |
| 2019 | $8,635 +14.8% | $581,100 +27.4% |
| 2017 | $7,524 +13.7% | $456,300 +9.8% |
| 2016 | $6,618 +34.4% | $415,700 +30.8% |
| 2015 | $4,924 +2.6% | $317,900 |
| 2014 | $4,800 +2.2% | $317,900 |
| 2013 | $4,695 +7% | $317,900 |
| 2012 | $4,387 +10.5% | $317,900 +4.4% |
| 2011 | $3,969 | $304,600 +7% |
| 2006 | -- | $284,800 |
Find assessor info on the county website
Neighborhood: 04074
Nearby homes
- $400,0001 bd1 ba639 sqft20 Jones Creek Dr #A, Scarborough, ME 04074Sold

- $841,1003 bd1 ba982 sqft18 Jones Creek Dr, Scarborough, ME 04074Off Market
- $460,0001 bd1 ba520 sqft20 Jones Creek Dr #B, Scarborough, ME 04074Sold
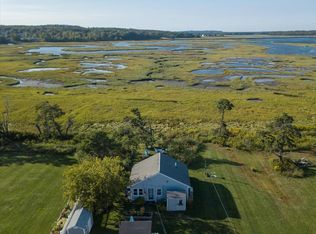
- $833,4002 bd2 ba-- sqft20 Jones Creek Dr, Scarborough, ME 04074Off Market
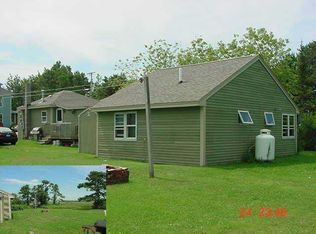
- $1,653,1006 bd3 ba2.1k sqft19 Jones Creek Dr, Scarborough, ME 04074Off Market
- $811,9003 bd1 ba864 sqft22 Jones Creek Dr, Scarborough, ME 04074Off Market
- $1,101,9008 bd4 ba3k sqft12 Jones Creek Dr, Scarborough, ME 04074Off Market
- $--1 bd1 ba650 sqft12 Jones Creek Dr #3, Scarborough, ME 04074Off Market
Nearby schools
GreatSchools rating
- NABlue Point SchoolGrades: PK-2Distance: 1.6 mi
- 9/10Scarborough Middle SchoolGrades: 6-8Distance: 3.9 mi
- 9/10Scarborough High SchoolGrades: 9-12Distance: 3.5 mi


Get pre-qualified for a loan
At Zillow Home Loans, we can pre-qualify you in as little as 5 minutes with no impact to your credit score.An equal housing lender. NMLS #10287.
Sell for more on Zillow
Get a Zillow Showcase℠ listing at no additional cost and you could sell for .
$1,392,300
2% more
+$27,846
With Zillow Showcase(estimated)
$1,420,146
- Maine
- Cumberland County
- Scarborough
- 04074
- 16 Jones Creek Drive
Nearby cities
Nearby neighborhoods
Nearby zip codes
Other Scarborough Topics
