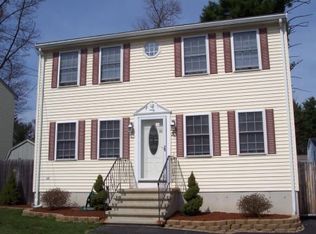
Nestled at 16 Joseph Ave, Dracut, MA, this single-family residence in Middlesex County offers an inviting home, ready for you to move in. The heart of this home is its open floor plan, creating a comfortable and versatile space for relaxation and entertainment. Imagine hosting gatherings where conversation and laughter easily fill the area, fostering a sense of connection between all who are present. All new flooring throughout home, freshly painted interior, new tile in foyer, and updated bathrooms. The property features a fenced backyard, offering a private and secure outdoor space for leisure and recreation. Envision spending sunny afternoons on the deck, enjoying the fresh air and the tranquility of your surroundings. A shed provides practical storage, helping you keep your outdoor space organized and clutter-free. With three bedrooms and one full bathroom, plus one-half bathroom, this 1388 square foot home provides comfortable living spaces.
Sold for $559,900
$559,900
16 Joseph Ave, Dracut, MA 01826
3beds
1,388sqft
Single Family Residence
Built in 1996
5,000 Square Feet Lot
$565,100 Zestimate®
$403/sqft
$3,090 Estimated rent
Home value
$565,100
$526,000 - $610,000
$3,090/mo
Zestimate® history
Owner options
List your home for rent
$3,090/mo
Rent Zestimate®
Find your next renter with Zillow Rental Manager. Plus, with online applications, you can quickly screen prospective tenants – for free.
$3,090/mo
Rent Zestimate®
Refinance and save
$3,462/mo
Est. payment
Refinancing to a lower rate could help reduce your monthly payments and save thousands over the life of the loan.
$3,462/mo
Est. payment
Explore your selling options
Work with a Zillow partner agent
Leverage their expertise and Zillow's premium Showcase listings to get your home seen by more buyers.
Get startedList with your own agent
Get your home in front of millions of buyers by listing it on Zillow.
Learn how to do itSell it yourself
Take full control of how buyers see your home on Zillow by listing For Sale by Owner (FSBO).
List your homeWhat's special
One-half bathroomThree bedroomsComfortable and versatile spaceOpen floor planUpdated bathroomsTranquility of your surroundingsFenced backyard
Zillow last checked:
Listing updated:
Listed by:
Apple Country Team 978-289-0500,
Keller Williams Realty North Central 978-840-9000,
Daniel M. Loring 978-289-0500
Bought with:
Sandra McLaughlin
Century 21 Property Central Inc.
Source: MLS PIN,MLS#: 73437304
Facts & features
Interior
Bedrooms & bathrooms
- Bedrooms: 3
- Bathrooms: 2
- Full bathrooms: 1
- 1/2 bathrooms: 1
Primary bedroom
- Features: Closet, Flooring - Wall to Wall Carpet
- Level: Second
- Area: 205.92
- Dimensions: 11.7 x 17.6
Bedroom 2
- Features: Closet, Flooring - Wall to Wall Carpet
- Level: Second
- Area: 127.4
- Dimensions: 9.8 x 13
Bedroom 3
- Features: Closet, Flooring - Wall to Wall Carpet
- Level: Second
- Area: 90.24
- Dimensions: 9.4 x 9.6
Primary bathroom
- Features: No
Bathroom 1
- Features: Bathroom - Half, Flooring - Vinyl, Countertops - Stone/Granite/Solid, Countertops - Upgraded
- Level: First
- Area: 49.28
- Dimensions: 5.6 x 8.8
Bathroom 2
- Features: Bathroom - Full, Bathroom - With Tub & Shower, Flooring - Vinyl, Countertops - Upgraded
- Level: Second
- Area: 74.88
- Dimensions: 7.8 x 9.6
Kitchen
- Features: Flooring - Vinyl, Dining Area, Balcony / Deck
- Level: Main,First
- Area: 239.4
- Dimensions: 11.4 x 21
Living room
- Features: Flooring - Wall to Wall Carpet
- Level: First
- Area: 223.44
- Dimensions: 11.4 x 19.6
Heating
- Forced Air, Natural Gas
Cooling
- Central Air
Appliances
- Included: Electric Water Heater, Water Heater, Range, Dishwasher, Microwave
- Laundry: Electric Dryer Hookup, Washer Hookup, In Basement
Features
- Entrance Foyer
- Flooring: Carpet, Laminate, Flooring - Stone/Ceramic Tile
- Doors: Insulated Doors
- Windows: Insulated Windows
- Basement: Full
- Has fireplace: No
Interior area
- Total structure area: 1,388
- Total interior livable area: 1,388 sqft
- Finished area above ground: 1,388
Property
Parking
- Total spaces: 3
- Parking features: Under, Off Street, Paved
- Attached garage spaces: 1
- Uncovered spaces: 2
Accessibility
- Accessibility features: No
Features
- Patio & porch: Deck - Wood
- Exterior features: Deck - Wood, Storage
Lot
- Size: 5,000 sqft
- Features: Cleared, Level
Details
- Parcel number: M:71 B:23 L:43,3516559
- Zoning: R1
Construction
Type & style
- Home type: SingleFamily
- Architectural style: Colonial
- Property subtype: Single Family Residence
Materials
- Frame
- Foundation: Concrete Perimeter
- Roof: Shingle
Condition
- Year built: 1996
Utilities & green energy
- Electric: 220 Volts, 100 Amp Service
- Sewer: Public Sewer
- Water: Public
- Utilities for property: for Gas Range
Community & neighborhood
Community
- Community features: Shopping, Park, Highway Access, House of Worship, Public School
Location
- Region: Dracut
Other
Other facts
- Road surface type: Paved
Price history
| Date | Event | Price |
|---|---|---|
| 11/14/2025 | Sold | $559,900$403/sqft |
Source: MLS PIN #73437304 Report a problem | ||
| 10/6/2025 | Contingent | $559,900$403/sqft |
Source: MLS PIN #73437304 Report a problem | ||
| 9/30/2025 | Listed for sale | $559,900+315.2%$403/sqft |
Source: MLS PIN #73437304 Report a problem | ||
| 1/9/1997 | Sold | $134,848$97/sqft |
Source: Public Record Report a problem | ||
Public tax history
| Year | Property taxes | Tax assessment |
|---|---|---|
| 2025 | $4,547 +1.3% | $449,300 +4.6% |
| 2024 | $4,488 +3.3% | $429,500 +14.5% |
| 2023 | $4,345 +4% | $375,200 +10.4% |
| 2022 | $4,179 +3.6% | $340,000 +9.7% |
| 2021 | $4,033 +3.3% | $310,000 +5.9% |
| 2020 | $3,906 +2.4% | $292,600 +5.5% |
| 2019 | $3,814 -0.2% | $277,400 +2.7% |
| 2017 | $3,821 +1.5% | $270,200 +6.5% |
| 2016 | $3,763 +3.5% | $253,600 +4.1% |
| 2015 | $3,637 +5.5% | $243,600 +2.4% |
| 2014 | $3,446 +4.7% | $237,800 -0.4% |
| 2013 | $3,292 +3.5% | $238,700 -3% |
| 2012 | $3,181 +4.1% | $246,000 +2.1% |
| 2011 | $3,057 +3.6% | $240,900 -3.6% |
| 2010 | $2,951 +1.8% | $249,900 -6.4% |
| 2009 | $2,899 +6% | $266,900 +3% |
| 2008 | $2,735 +3.8% | $259,200 -4.6% |
| 2007 | $2,635 +3.9% | $271,700 +0.5% |
| 2006 | $2,536 +3.4% | $270,400 +9% |
| 2005 | $2,453 +2.9% | $248,000 +25.6% |
| 2004 | $2,385 +3.7% | $197,400 +0.7% |
| 2003 | $2,301 -1.2% | $196,000 +27.8% |
| 2002 | $2,330 +5.7% | $153,400 +9.2% |
| 2000 | $2,204 +954.5% | $140,500 +989.1% |
| 1997 | $209 | $12,900 |
Find assessor info on the county website
Neighborhood: 01826
Nearby schools
GreatSchools rating
- 4/10Joseph A Campbell Elementary SchoolGrades: PK-5Distance: 0.9 mi
- 6/10Justus C. Richardson Middle SchoolGrades: 6-8Distance: 3.3 mi
- 4/10Dracut Senior High SchoolGrades: 9-12Distance: 3.1 mi
Schools provided by the listing agent
- Elementary: Joseph Campbell
- Middle: Justus Richardson
- High: Dracut Hs
Source: MLS PIN. This data may not be complete. We recommend contacting the local school district to confirm school assignments for this home.
Get a cash offer in 3 minutes
Find out how much your home could sell for in as little as 3 minutes with a no-obligation cash offer.
Estimated market value
$565,100
Get a cash offer in 3 minutes
Find out how much your home could sell for in as little as 3 minutes with a no-obligation cash offer.
Estimated market value
$565,100
- Massachusetts
- Middlesex County
- Dracut
- 01826
- 16 Joseph Ave
Nearby cities
Nearby zip codes
Other Dracut Topics
