Skip main navigation
Off market
  • $684,500

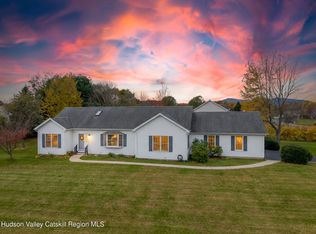
    16 Josephs Dr, Saugerties, NY 12477

    3beds
    2,304sqft
    SingleFamily
    Built in 2001
    0.64 Acres Lot
    $684,500 Zestimate®
    $297/sqft
    $5,096 Estimated rent

    Home value

    $684,500

    $643,000 - $726,000

    $5,096/mo

    Zestimate® history
    Loading
    Loading...

    Owner options

    List your home for rent

    $5,096/mo

    Rent Zestimate®

    Find your next renter with Zillow Rental Manager. Plus, with online applications, you can quickly screen prospective tenants – for free.

    Learn more

    $5,096/mo

    Rent Zestimate®

    Refinance and save

    $4,554/mo

    Est. payment

    Refinancing to a lower rate could help reduce your monthly payments and save thousands over the life of the loan.

    See today's rates

    $4,554/mo

    Est. payment

    Explore your selling options

    Work with a Zillow partner agent

    Leverage their expertise and Zillow's premium Showcase listings to get your home seen by more buyers.

    Get started

    List with your own agent

    Get your home in front of millions of buyers by listing it on Zillow.

    Learn how to do it

    Sell it yourself

    Take full control of how buyers see your home on Zillow by listing For Sale by Owner (FSBO).

    List your home

    What's special

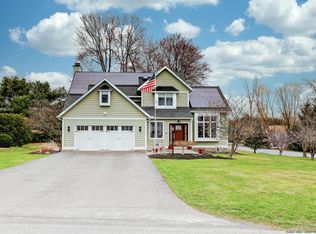
    UNSURPASSED SETTING, GORGEOUS GROUNDS, NICE COLONIAL IN A SUPER-CONVENIENT LOCATION. WALKING DISTANCE TO THE FALLING WATERS PRESERVE WHICH OFFERS TRAILS AND HUDSON RIVER VIEWS. A 20 X 16 COMPOSITE DECK IS OFF YOUR FAMILY ROOM THAT OVERLOOKS AN APPROXIMATELY 15 X 33 HEATED SALT WATER INGROUND LAGOON STYLE POOL WHICH SITS IN YOUR FENCED YARD WITH POOL HOUSE THAT HAS RECESSED LIGHTING, WALL AC, OVERHEAD DOOR/WINDOW FOR CONCESSION TYPE BAR, HALF BATH AND ATTACHED STORAGE SHED. LIVING ROOM AND DINING ROOM HAVE LOTS OF MOULDING AND WOOL WALL TO WALL CARPETING. ENTRY OPENS TO SECOND FLOOR AND HAS WOOD FLOORS AND HALF BATH OFF. KITCHEN HAS GRANITE COUNTERS, OAK CABINETS, TILE FLOOR AND OPENS TO KITCHEN DINING AREA AND FAMILY ROOM WITH NATURAL GAS FIREPLACE. SECOND FLOOR CONSISTS OF MASTER BEDROOM SUITE WITH FULL BATH THAT INCLUDES SOAKING TUB AND SHOWER AND A WALK IN CLOSET. TWO OTHER BEDROOMS AND FULL BATH. AT END OF HALL IS UNFINISHED BONUS ROOM OVER GARAGE WAITING FOR YOUR FINISHING TOUCHES. THE 3 CAR GARAGE HAS 3 ELECTRIC DOOR OPENERS AND LEADS TO AN ENCLOSED BREEZEWAY THAT CONNECTS TO HOUSE AND BASEMENT. BRICK WALKWAYS HAVE BEEN RECENTLY REDONE. HOME HAS ADT AND RING SECURITY SYSTEM. SEPARATE LAUNDRY ROOM IS OFF KITCHEN. RELAX...ENJOY THIS CHARMING, COMFORTABLE HOME NOW. ORIGINAL OWNER. GREAT HOME ALL IN EXCELLANT CONDITION. FULL POURED CONCRETE BASEMENT WITH ENTRY FROM HOME AND BREEZEWAY. ONE OWNER HOME.

    This property is off market, which means it's not currently listed for sale or rent on Zillow. This may be different from what's available on other websites or public sources.

    Facts & features

    Interior

    Bedrooms & bathrooms
    • Bedrooms: 3
    • Bathrooms: 3
    • Full bathrooms: 2
    • 1/2 bathrooms: 1
    Heating
    • Baseboard, Gas
    Cooling
    • Central
    Appliances
    • Included: Dishwasher, Dryer, Microwave, Range / Oven, Refrigerator, Washer
    Features
    • SMOKE DETECTOR, CARBON MONOXIDE DETECTOR, SLIDING GLASS DOORS, WALK IN CLOSETS, MASTER BATH, GARAGE DOOR OPENER, GAS STOVE CONNECTION, 9 FT. CEILINGS
    • Flooring: Carpet, Hardwood
    • Basement: FULL, INTERIOR ACCESS, GARAGE ACCESS
    • Attic: PU DW
    • Has fireplace: Yes
    Interior area
    • Total interior livable area: 2,304 sqft

    Property

    Parking
    • Parking features: Garage - Attached
    Features
    • Exterior features: Other
    Lot
    • Size: 0.64 Acres
    • Features: LEVEL, CORNER LOT, LANDSCAPED, OTHER/SEE REMARKS
    Details
    • Parcel number: 514889299917

    Construction

    Type & style
    • Home type: SingleFamily
    • Architectural style: Colonial
    Materials
    • Metal
    Condition
    • Year built: 2001

    Utilities & green energy

    • Sewer: MUNICIPAL

    Community & HOA

    Location
    • Region: Saugerties

    Financial & listing details

    • Price per square foot: $297/sqft
    • Tax assessed value: $563,500

    Price history

    DateEventPrice
    8/28/2019Sold$410,000-3.5%$178/sqft
    Source: HVCRMLS #20192572 Report a problem
    6/19/2019Listed for sale$425,000+84.8%$184/sqft
    Source: Patty Conti Realty Group LLC #20192572 Report a problem
    10/14/2014Sold$230,000$100/sqft
    Source: Public Record Report a problem

    Public tax history

    YearProperty taxesTax assessment
    2025-- $563,500 +3.1%
    2024-- $546,500 +14.1%
    2023-- $479,000 +19%
    2022-- $402,500 +10.1%
    2021-- $365,500 +9.1%
    2020-- $335,000
    2019-- $335,000
    2018-- $335,000 -1.6%
    2017$16,622 $340,500 +7.1%
    2016-- $318,000 +1.6%
    2015-- $313,000
    2014-- $313,000
    2013-- $313,000 -4.9%
    2011-- $329,000 -2.9%
    2010-- $339,000 +0.4%
    2009-- $337,500
    2008-- $337,500 +3.1%
    2007-- $327,300
    2006-- $327,300
    2005-- $327,300 +48.8%
    2004-- $220,000
    2003-- $220,000
    2002-- $220,000 +574.8%
    2001-- $32,600
    2000-- $32,600
    Find assessor info on the county website

    Neighborhood: Glasco

    Nearby schools

    GreatSchools rating
    Schools provided by the listing agent
    • District: Saugerties Central Schools

    Source: The MLS. This data may not be complete. We recommend contacting the local school district to confirm school assignments for this home.

    Get a cash offer in 3 minutes
    Find out how much your home could sell for in as little as 3 minutes with a no-obligation cash offer.
    Estimated market value
    $684,500
    Get a cash offer in 3 minutes
    Find out how much your home could sell for in as little as 3 minutes with a no-obligation cash offer.
    Estimated market value
    $684,500