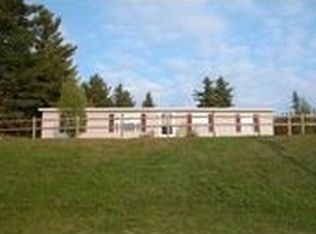
Welcome to this beautifully maintained 3-bedroom, 2-bath Ranch-style home offering 2,061 finished square feet in award-winning Littleton, New Hampshire. Perfectly situated at the end of a private paved road, this property combines peaceful living with exceptional convenience! The thoughtfully designed floor plan features bright living spaces including a primary en-suite bedroom with ¾ bath, an inviting living room, kitchen with countertop seating and side-deck access, 2 guest bedrooms, a full bath, and convenient 1st floor laundry. Enjoy views of Mount Eustis from each of the west-facing rooms! Downstairs awaits a phenomenal, finished basement with meticulous attention to detail, including a bright rec room with gorgeous pine walls and ceilings, an attractive bar with custom-designed countertop, 3 multi-purpose rooms, and plenty of additional storage closets. Step outside onto the spacious deck, ideal for relaxing, entertaining, or simply enjoying the scenery! Additional property features include a detached garage providing flexible space for cars, toys, and storage, along with a brick patio, and an attractive shed in the back yard. Enjoy an unbeatable location within walking distance of the rail trail (offering access for atv’s, snowmobiles, walking, biking), schools, dining, shopping, theaters, and parks. Just one mile from Main Street and Littleton’s popular Riverwalk District, you’ll have easy access to everything this vibrant community has to offer! Local skiing is offered at Mount Eustis, with Bretton Woods, Cannon, and Loon Mountain all less than 30 minutes away! Come and see why the locals love to call Littleton home! Sale is subject to sellers securing suitable housing.
Active
Listed by: Matt Tellier Real Estate • Matt Tellier
$365,000
16 Julia's Way, Littleton, NH 03561
3beds
2,061sqft
Manufactured Home
Built in 2003
0.36 Acres Lot
$356,700 Zestimate®
$177/sqft
$-- HOA
What's special
Brick patioBright living spaces
- 24 days |
- 1,406 |
- 34 |
Zillow last checked:
Listing updated:
Listed by:
Matt Tellier,
Matt Tellier Real Estate 603-991-6167
Source: PrimeMLS,MLS#: 5094628
Facts & features
Interior
Bedrooms & bathrooms
- Bedrooms: 3
- Bathrooms: 2
- Full bathrooms: 1
- 3/4 bathrooms: 1
Heating
- Propane, Hot Air
Cooling
- Central Air
Appliances
- Included: Dishwasher, Dryer, Electric Range, Refrigerator, Washer
- Laundry: 1st Floor Laundry
Features
- Bar, Ceiling Fan(s), Kitchen/Dining, Primary BR w/ BA, Natural Light, Natural Woodwork, Vaulted Ceiling(s)
- Flooring: Carpet, Laminate
- Basement: Bulkhead,Climate Controlled,Partially Finished,Interior Stairs,Walkout,Interior Entry
Interior area
- Total structure area: 2,376
- Total interior livable area: 2,061 sqft
- Finished area above ground: 1,188
- Finished area below ground: 873
Property
Parking
- Total spaces: 1
- Parking features: Paved
- Garage spaces: 1
Features
- Levels: One,Walkout Lower Level
- Stories: 1
- Exterior features: Deck, Shed
- Frontage length: Road frontage: 116
Lot
- Size: 0.36 Acres
- Features: Near Paths, Near Shopping, Near Skiing, Near Snowmobile Trails, Near Hospital, Near School(s)
Details
- Parcel number: LTLNM86B131L
- Zoning description: R-1A
Construction
Type & style
- Home type: MobileManufactured
- Architectural style: Ranch
- Property subtype: Manufactured Home
Materials
- Vinyl Siding
- Foundation: Concrete
- Roof: Metal
Condition
- New construction: No
- Year built: 2003
Utilities & green energy
- Electric: 200+ Amp Service
- Sewer: Public Sewer
- Utilities for property: Underground Utilities
Community & HOA
Community
- Security: Smoke Detector(s)
Location
- Region: Littleton
Financial & listing details
- Price per square foot: $177/sqft
- Tax assessed value: $96,100
- Annual tax amount: $2,428
- Date on market: 6/13/2026
- Road surface type: Paved
Estimated market value
$356,700
$339,000 - $375,000
$2,302/mo
Price history
| Date | Event | Price |
|---|---|---|
| 6/13/2026 | Listed for sale | $365,000+712.9%$177/sqft |
Source: | ||
| 9/15/2003 | Sold | $44,900$22/sqft |
Source: Public Record Report a problem | ||
Public tax history
| Year | Property taxes | Tax assessment |
|---|---|---|
| 2024 | $2,397 +10.7% | $96,100 |
| 2023 | $2,166 -2.3% | $96,100 |
| 2022 | $2,216 +6.5% | $96,100 |
| 2021 | $2,081 | $96,100 |
| 2020 | $2,081 +7.5% | $96,100 +14.7% |
| 2019 | $1,936 -3.7% | $83,800 -3.7% |
| 2018 | $2,010 -14.2% | $87,000 -4.1% |
| 2017 | $2,342 -0.3% | $90,700 |
| 2016 | $2,350 +11% | $90,700 -0.1% |
| 2015 | $2,117 +5% | $90,800 |
| 2014 | $2,016 -1.1% | $90,800 |
| 2013 | $2,039 +6.6% | $90,800 |
| 2012 | $1,913 +3.3% | $90,800 |
| 2011 | $1,852 -33.4% | $90,800 -28.8% |
| 2010 | $2,780 | $127,500 |
| 2008 | $2,780 +20.2% | $127,500 +11.5% |
| 2005 | $2,313 | $114,400 |
Find assessor info on the county website
Monthly payment
Estimated monthly payment$1,822
All calculations are estimates and provided by Zillow, Inc. for informational purposes only. Actual amounts may vary.
HOA fees may include property taxes on listings classified as Co-Ops. Contact the listing agent and/or owner for fee details.
Mortgage interest rates are dependent on a number of factors, including credit score, down payment, and repayment length. Interest rate data provided by Zillow Group Marketplace, Inc. as of 1/1/1970 from various mortgage lenders with which we have lead or other similar arrangements; the Estimated Payment is an average of those rates.
See how much you could borrow to make a competitive offer.
Climate risks
Neighborhood: 03561
Nearby schools
GreatSchools rating
- 5/10Mildred C. Lakeway SchoolGrades: K-6Distance: 0.7 mi
- 4/10Daisy Bronson Junior High SchoolGrades: 7-8Distance: 1.2 mi
- 5/10Littleton High SchoolGrades: 9-12Distance: 1.2 mi
Schools provided by the listing agent
- Elementary: Mildred C. Lakeway School
- Middle: Daisy Bronson Junior High
- High: Littleton High School
- District: Littleton Sch District SAU #84
Source: PrimeMLS. This data may not be complete. We recommend contacting the local school district to confirm school assignments for this home.
A local agent can set up tours, give advice and negotiate with sellers.
A local lender can help you make sure your offer is ready when you are.
- New Hampshire
- Grafton County
- Littleton
- 03561
- 16 Julia's Way


