Skip main navigation
Sold for $485,000
  • $485,000

    16 Juliette Dr, Durham, NC 27713

    3beds
    1,956sqft
    Single Family Residence, Residential
    Built in 2011
    6,969.6 Square Feet Lot
    $474,900 Zestimate®
    $248/sqft
    $2,365 Estimated rent

    Home value

    $474,900

    Estimated sales range

    Not available

    $2,365/mo

    Zestimate® history
    Loading
    Loading...

    Owner options

    List your home for rent

    $2,365/mo

    Rent Zestimate®

    Find your next renter with Zillow Rental Manager. Plus, with online applications, you can quickly screen prospective tenants – for free.

    Learn more

    $2,365/mo

    Rent Zestimate®

    Refinance and save

    $3,087/mo

    Est. payment

    Refinancing to a lower rate could help reduce your monthly payments and save thousands over the life of the loan.

    See today's rates

    $3,087/mo

    Est. payment

    Explore your selling options

    Work with a Zillow partner agent

    Leverage their expertise and Zillow's premium Showcase listings to get your home seen by more buyers.

    Get started

    List with your own agent

    Get your home in front of millions of buyers by listing it on Zillow.

    Learn how to do it

    Sell it yourself

    Take full control of how buyers see your home on Zillow by listing For Sale by Owner (FSBO).

    List your home

    What's special

    Cozy gas fireplaceRocking chair front porchPrivate patioBreakfast barEngineered hardwood floorsWalk-in showerLvp flooring
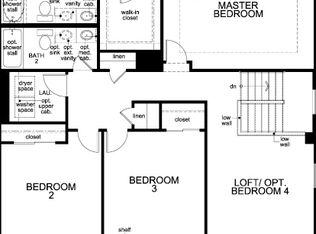
    Welcome to this distinguished home within the esteemed Belcrest community, nestled in the highly desirable southwest Durham area and thoughtfully crafted for immediate comfort and modern living. Step into a graceful two-story foyer that opens into an airy, open-concept layout with engineered hardwood floors that flow seamlessly across the main level. The inviting living room, featuring a cozy gas fireplace, offers tranquil views of the expansive backyard. The kitchen is beautifully appointed with granite countertops, a tasteful tile backsplash, a breakfast bar, and stainless steel appliances. A spacious dining area nearby is perfect for gatherings and entertaining. The large laundry room and pantry enhance convenience, providing enclosed storage, a granite countertop, and ceramic tile floors, with a washer and dryer included. Outside, enjoy the peaceful ambiance of the large backyard from a private patio,equipped with a stainless steel Charbroil grill connected to natural gas, or unwind on the charming rocking chair front porch.This home features energy-efficient upgrades, including two Ecobee smart thermostats and an owned solar energy system. Upstairs, LVP flooring spans across a generous family room and all additional spaces. The master suite is a serene retreat, complete with a walk-in closet, ceiling fan, and a private bath with a dual-sink vanity and walk-in shower. Two additional bedrooms offer ample closet space and ceiling fans for added comfort .Completing this exceptional property is a two-car garage equipped with an EV outlet, a Tesla Wall charger, additional shelving, and driveway parking. Front entrance overlooks nicely landscaped retention basin. Convenient to Duke, UNC, RTP and shopping and Restaurants at nearby Streets at Southpointe. Walk from home to access the nearby trailhead of American Tobacco Trail. Owners association dues include mowing lawn. Free up your weekends!! Pre-approval letter with offer. All furniture and personal items to convey with sale

    Zillow last checked:

    Listing updated:

    Listed by:

    Eric Schwartz 919-636-2020,

    Landco Realty

    Bought with:

    Matt Minor, 285395

    Relevate Real Estate Inc.

    Source: Doorify MLS,MLS#: 10081133MLS Logo

    Facts & features

    Interior

    Bedrooms & bathrooms
    • Bedrooms: 3
    • Bathrooms: 3
    • Full bathrooms: 2
    • 1/2 bathrooms: 1
    Heating
    • Central, Natural Gas
    Cooling
    • Central Air
    Appliances
    • Included: Bar Fridge, Cooktop, Dishwasher, Disposal, Free-Standing Refrigerator, Gas Cooktop, Gas Range, Microwave, Stainless Steel Appliance(s), Washer/Dryer, Wine Refrigerator
    Features
    • Flooring: Ceramic Tile, Hardwood, Vinyl
    • Has fireplace: No
    Interior area
    • Total structure area: 1,956
    • Total interior livable area: 1,956 sqft
    • Finished area above ground: 1,956
    • Finished area below ground: 0

    Property

    Parking
    • Total spaces: 2
    • Parking features: Garage - Attached, Open
    • Attached garage spaces: 2
    • Uncovered spaces: 2
    Features
    • Levels: Two
    • Stories: 2
    • Exterior features: Gas Grill, Smart Camera(s)/Recording, Smart Light(s), Smart Lock(s)
    • Has view: Yes
    Lot
    • Size: 6,969 sqft
    • Features: Landscaped
    Details
    • Parcel number: 209917
    • Zoning: Res
    • Special conditions: Standard

    Construction

    Type & style
    • Home type: SingleFamily
    • Architectural style: Traditional
    • Property subtype: Single Family Residence, Residential
    Materials
    • Asphalt, Brick, Frame, Vinyl Siding
    • Foundation: Slab
    • Roof: Asphalt
    Condition
    • New construction: No
    • Year built: 2011

    Utilities & green energy

    • Sewer: Public Sewer
    • Water: Public
    Green energy
    • Energy efficient items: Lighting, Thermostat
    • Energy generation: Solar

    Community & neighborhood

    Location
    • Region: Durham
    • Subdivision: Belcrest

    HOA & financial

    HOA
    • Has HOA: Yes
    • HOA fee: $175 monthly
    • Amenities included: Maintenance Grounds, Management
    • Services included: Maintenance Grounds

    Price history

    DateEventPrice
    4/15/2025Sold$485,000-0.8%$248/sqft
    Source: Doorify MLS #10081133 Report a problem
    3/15/2025Pending sale$489,000$250/sqft
    Source: Doorify MLS #10081133 Report a problem
    3/9/2025Listed for sale$489,000+5.2%$250/sqft
    Source: Doorify MLS #10081133 Report a problem
    12/9/2024Listing removed$465,000$238/sqft
    Source: Doorify MLS #10063630 Report a problem
    11/15/2024Listed for sale$465,000+52.5%$238/sqft
    Source: Doorify MLS #10063630 Report a problem
    9/4/2020Sold$304,900+1.7%$156/sqft
    Source: Doorify MLS #2338439 Report a problem
    8/27/2020Pending sale$299,900$153/sqft
    Source: Howard Perry & Walston Realtor #2338439 Report a problem
    8/25/2020Listed for sale$299,900+32.4%$153/sqft
    Source: Howard Perry & Walston Realtor #2338439 Report a problem
    10/26/2016Sold$226,500-0.2%$116/sqft
    Source: Doorify MLS #2090117 Report a problem
    7/27/2011Sold$227,000$116/sqft
    Source: Public Record Report a problem

    Public tax history

    YearProperty taxesTax assessment
    2025$5,070 +43.1%$511,442 +101.4%
    2024$3,543 +6.5%$253,973
    2023$3,327 +2.3%$253,973
    2022$3,251 +0.8%$253,973 +0.3%
    2021$3,226 +2.4%$253,236
    2020$3,150 $253,236
    2019$3,150 $253,236 +9.4%
    2018$3,150 +1.1%$231,421
    2017$3,116 +3.5%$231,421
    2016$3,011 $231,421 +2%
    2015$3,011 -4.2%$226,931
    2014$3,141 $226,931
    2013-- $226,931
    2012-- $226,931 +272.1%
    2011$795 +0.4%$60,991
    2010$792 $60,991
    2009-- $60,991

    Find assessor info on the county website

    Neighborhood: 27713

    Nearby schools

    GreatSchools rating
    Schools provided by the listing agent
    • Elementary: Durham - Pearsontown
    • Middle: Durham - Lowes Grove
    • High: Durham - Hillside

    Source: Doorify MLS. This data may not be complete. We recommend contacting the local school district to confirm school assignments for this home.

    Get a cash offer in 3 minutes
    Find out how much your home could sell for in as little as 3 minutes with a no-obligation cash offer.
    Estimated market value
    $474,900
    Get a cash offer in 3 minutes
    Find out how much your home could sell for in as little as 3 minutes with a no-obligation cash offer.
    Estimated market value
    $474,900