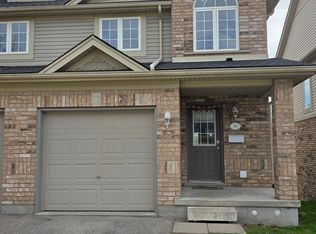
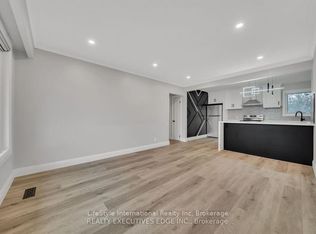
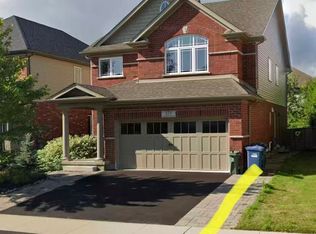
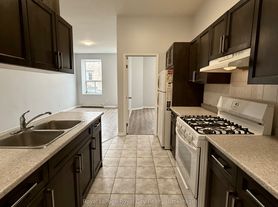
Introducing 16 June Ave, a meticulously renovated 3-bedroom home set on a sprawling oversized lot with a detached garage. Nestled in a sought-after, family-friendly neighborhood, this property is a rare find, ideal for both growing families and young professionals alike. Step inside to discover the distinctive charm of this home. The main floor welcomes you with an airy open-concept layout, highlighted by pristine vinyl floors and expansive windows that flood the space with natural light. The spacious family room sets the perfect ambiance for intimate gatherings, while the kitchen and dining area showcase a modern matte white kitchen equipped with quartz countertops, stainless steel appliances, a chic subway tile backsplash, and a convenient pantry. Upstairs, three bedrooms await, each boasting lofty 9-foot vaulted ceilings and a tastefully designed 3-piece bathroom featuring matching white marble tile. The fully finished basement adds valuable living space, offering a versatile recreation room, an additional 3-piece bathroom, and a dedicated laundry room complete with a laundry chute that connects seamlessly to every level of the home. Located in a vibrant community renowned for its excellent schools, scenic parks, and easy access to essential amenities, this move-in-ready residence promises a lifestyle of convenience and comfort. Don't miss out on the opportunity to make this exceptional property your new home. Complete your application and book your showing today!
House for rent
C$2,950/mo
Fees may apply
16 June Ave, Guelph, ON N1H 1H6
3beds
Price may not include required fees and charges. Learn more|
Singlefamily
Available now
Central air
In basement laundry
2 Parking spaces parking
Natural gas, forced air
What's special
Sprawling oversized lotDetached garageAiry open-concept layoutPristine vinyl floorsSpacious family roomModern matte white kitchenQuartz countertops
- 42 days |
- -- |
- -- |
Zillow last checked:
Listing updated:
Travel times

Let’s turn your rent into credit progress
Build credit history with every on-time payment and get credit for the payment you’re already making.
Facts & features
Interior
Bedrooms & bathrooms
- Bedrooms: 3
- Bathrooms: 2
- Full bathrooms: 2
Heating
- Natural Gas, Forced Air
Cooling
- Central Air
Appliances
- Included: Dryer, Washer
- Laundry: In Basement, In Unit
Features
- Has basement: Yes
Property
Parking
- Total spaces: 2
- Details: Contact manager
Features
- Exterior features: Contact manager
- Pool features: Contact manager
Construction
Type & style
- Home type: SingleFamily
- Property subtype: SingleFamily
Materials
- Roof: Asphalt
Utilities & green energy
- Utilities for property: Water
Community & HOA
Location
- Region: Guelph
Financial & listing details
- Lease term: Contact For Details


Price history
Price history is unavailable.
Neighborhood: Exhibition Park
Nearby schools
GreatSchools rating
No schools nearby
We couldn't find any schools near this home.