Welcome to 16 Juniper Court W in the desirable 55+ community of Walnut Meadows. One of the first things you will notice is the curb appeal of the landscaping, and a lovely tree out front that provides shade and privacy. Park in the two car wide driveway, and walk onto the welcoming front porch, the perfect spot for your morning coffee. When you enter you are in the mudroom, where all of your shoes, umbrellas, and coats can be stored. Just past the mudroom area is a bonus room! You read that right, while this is technically a two bedroom, there is another room that is currently a workshop, but it could easily be an office, a sitting room, a sun room with all of its beautiful windows, or you could convert it into an additional bedroom for your guests. Back through the mudroom, you enter into the spacious eat in kitchen with plenty of storage options including a full pantry. There are two skylights and windows facing the lovely tree in the front that bring in tons of natural light. There you will also find the newer washer and dryer, as well as the utility closet that has a newer HVAC system and hot water heater. Head past the kitchen you enter into the formal dining room, large enough for your big family table, so no need to downsize that! Past the dining room you will find the spacious living room with vaulted ceilings, built-ins for all of your decor, photos, and books, and a fire place to keep you cozy on cold winter nights. To the right of the living room is one full bath and one bedroom, an ideal set up to give your guests privacy and convenience. There is also a linen closet for your storage needs. Back through the dining room you will find a regal family room with another entrance to the property, and another large closet for additional storage. Past the family room is the primary bedroom with an en suite bathroom and walk in closet. All of the carpet was cleaned in late May of 2024, and has been well maintained throughout its life in the home. Walnut Meadows is a community filled with amenities. There is a swimming pool with a club house, fishing ponds, community festivals, community trips, a Banquet room, and much more to explore. And talk about an ideal location! Minutes away from 476 for all of your travel needs, and a 5 minute drive away from Ralph’s Corner Shopping Center for your errands. It’s also a short drive to downtown Lansdale with places like Stove and Tap, Lansdale Tavern, Backyard Beans, Izu Sushi Asian Fusion, and many more! Schedule your showing today!
Sold for $170,000
$170,000
16 Juniper Ct W, Harleysville, PA 19438
2beds
1,672sqft
Manufactured Home
Built in 1997
-- sqft lot
$207,400 Zestimate®
$102/sqft
$2,301 Estimated rent
Home value
$207,400
$189,000 - $228,000
$2,301/mo
Zestimate® history
Owner options
List your home for rent
$2,301/mo
Rent Zestimate®
Find your next renter with Zillow Rental Manager. Plus, with online applications, you can quickly screen prospective tenants – for free.
$2,301/mo
Rent Zestimate®
Refinance and save
$1,166/mo
Est. payment
Refinancing to a lower rate could help reduce your monthly payments and save thousands over the life of the loan.
$1,166/mo
Est. payment
Explore your selling options
Work with a Zillow partner agent
Leverage their expertise and Zillow's premium Showcase listings to get your home seen by more buyers.
Get startedList with your own agent
Get your home in front of millions of buyers by listing it on Zillow.
Learn how to do itSell it yourself
Take full control of how buyers see your home on Zillow by listing For Sale by Owner (FSBO).
List your homeWhat's special
Zillow last checked:
Listing updated:
Listed by:
Sara Elizabeth Smith 757-621-6855,
Elfant Wissahickon Realtors,
Listing Team: Philly Home Girls
Bought with:
Audrey Eisenhuth, RS327966
Springer Realty Group
Source: Bright MLS,MLS#: PAMC2106148
Facts & features
Interior
Bedrooms & bathrooms
- Bedrooms: 2
- Bathrooms: 2
- Full bathrooms: 2
- Main level bathrooms: 2
- Main level bedrooms: 2
Basement
- Area: 0
Heating
- Central, Natural Gas
Cooling
- Central Air, Natural Gas
Appliances
- Included: Gas Water Heater
Features
- Has basement: No
- Number of fireplaces: 1
Interior area
- Total structure area: 1,672
- Total interior livable area: 1,672 sqft
- Finished area above ground: 1,672
- Finished area below ground: 0
Property
Parking
- Total spaces: 2
- Parking features: Driveway, On Street
- Uncovered spaces: 2
Accessibility
- Accessibility features: Mobility Improvements, Grip-Accessible Features
Features
- Levels: One
- Stories: 1
- Pool features: Community
Details
- Additional structures: Above Grade, Below Grade
- Parcel number: 530011012428
- Lease amount: $896
- Zoning: MHP1
- Special conditions: Third Party Approval
Construction
Type & style
- Home type: MobileManufactured
- Architectural style: Ranch/Rambler
- Property subtype: Manufactured Home
Materials
- Vinyl Siding
Condition
- New construction: No
- Year built: 1997
Utilities & green energy
- Sewer: Public Sewer
- Water: Public
Community & HOA
Community
- Senior community: Yes
- Subdivision: Walnut Meadows
HOA
- Has HOA: No
Location
- Region: Harleysville
- Municipality: TOWAMENCIN TWP
Financial & listing details
- Price per square foot: $102/sqft
- Tax assessed value: $37,500
- Annual tax amount: $1,518
- Date on market: 6/6/2024
- Listing agreement: Exclusive Right To Sell
- Inclusions: Washer, Dryer Fridge All In As-is Condition
- Ownership: Land Lease
Price history
| Date | Event | Price |
|---|---|---|
| 8/2/2024 | Sold | $170,000$102/sqft |
Source:  Bright MLS #PAMC2106148 Report a problem Bright MLS #PAMC2106148 Report a problem | ||
| 6/21/2024 | Pending sale | $170,000$102/sqft |
Source: Bright MLS #PAMC2106148 Report a problem | ||
| 6/6/2024 | Listed for sale | $170,000$102/sqft |
Source: Bright MLS #PAMC2106148 Report a problem | ||
Public tax history
| Year | Property taxes | Tax assessment |
|---|---|---|
| 2025 | $1,569 +4.7% | $37,500 |
| 2024 | $1,498 | $37,500 |
| 2023 | $1,498 +9.7% | $37,500 |
| 2022 | $1,365 +5.2% | $37,500 |
| 2021 | $1,298 +2.4% | $37,500 |
| 2020 | $1,267 +1.8% | $37,500 |
| 2019 | $1,245 +2.6% | $37,500 |
| 2018 | $1,213 +2.8% | $37,500 |
| 2017 | $1,180 +1.8% | $37,500 |
| 2016 | $1,159 +2.6% | $37,500 |
| 2015 | $1,130 -45.7% | $37,500 -46.6% |
| 2014 | $2,082 +1.3% | $70,220 |
| 2013 | $2,056 +1.3% | $70,220 |
| 2012 | $2,030 +1.6% | $70,220 |
| 2011 | $1,998 +8.1% | $70,220 |
| 2010 | $1,849 +3.1% | $70,220 |
| 2009 | $1,793 +3.5% | $70,220 |
| 2008 | $1,733 +2.1% | -- |
| 2007 | $1,697 +2.8% | -- |
| 2006 | $1,650 +2.4% | -- |
| 2005 | $1,611 +3.5% | -- |
| 2004 | $1,557 | -- |
| 2003 | $1,557 +6.9% | -- |
| 2002 | $1,456 | -- |
Find assessor info on the county website
Neighborhood: 19438
Nearby homes
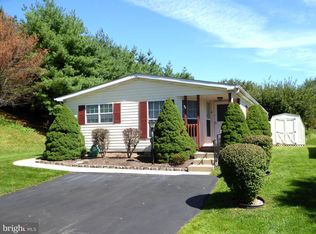
- $176,3002 bd2 ba1.3k sqft18 Juniper Ct W, Harleysville, PA 19438Off Market
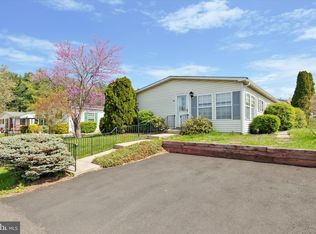
- $185,0002 bd2 ba1.4k sqft14 Juniper Ct W, Harleysville, PA 19438Sold
- $215,4002 bd2 ba1.2k sqft17 Longwood Ct W, Harleysville, PA 19438Off Market
- $252,1003 bd2 ba1.4k sqft15 Longwood Ct W, Harleysville, PA 19438Off Market

- $244,6003 bd2 ba1.6k sqft19 Longwood Ct W, Harleysville, PA 19438Off Market
- $226,9003 bd2 ba1.6k sqft12 Juniper Ct W, Harleysville, PA 19438Off Market
- $229,1003 bd2 ba1.6k sqft17 Juniper Ct W, Harleysville, PA 19438Off Market
- $193,0002 bd2 ba1.2k sqft13 Longwood Ct W, Harleysville, PA 19438Off Market
Nearby schools
GreatSchools rating
- 9/10Walton Farm El SchoolGrades: K-6Distance: 0.9 mi
- 8/10Pennfield Middle SchoolGrades: 7-9Distance: 2.1 mi
- 9/10North Penn Senior High SchoolGrades: 10-12Distance: 1.8 mi
Schools provided by the listing agent
- District: North Penn
Source: Bright MLS. This data may not be complete. We recommend contacting the local school district to confirm school assignments for this home.
Get a cash offer in 3 minutes
Find out how much your home could sell for in as little as 3 minutes with a no-obligation cash offer.
Estimated market value
$207,400
Get a cash offer in 3 minutes
Find out how much your home could sell for in as little as 3 minutes with a no-obligation cash offer.
Estimated market value
$207,400
- Pennsylvania
- Montgomery County
- Harleysville
- 19438
- 16 Juniper Ct W
Nearby cities
Nearby zip codes
Other Harleysville Topics
