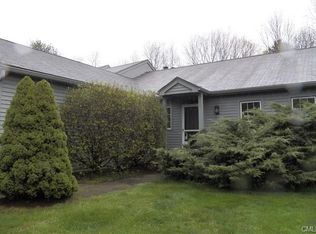
Skip main navigation
Off market
  • $590,100

    16 Juniper Meadow Road #16, Washington, CT 06794

    2beds
    2,383sqft
    Condominium
    Built in 1986
    -- sqft lot
    $590,100 Zestimate®
    $248/sqft
    $-- Estimated rent

    Home value

    $590,100

    $519,000 - $679,000

    Not available

    Zestimate® history
    Loading
    Loading...

    Owner options

    List your home for rent

    Find your next renter with Zillow Rental Manager. Plus, with online applications, you can quickly screen prospective tenants – for free.

    Learn more
    Refinance and save

    $4,716/mo

    Est. payment

    Refinancing to a lower rate could help reduce your monthly payments and save thousands over the life of the loan.

    See today's rates

    $4,716/mo

    Est. payment

    Explore your selling options

    Work with a Zillow partner agent

    Leverage their expertise and Zillow's premium Showcase listings to get your home seen by more buyers.

    Get started

    List with your own agent

    Get your home in front of millions of buyers by listing it on Zillow.

    Learn how to do it

    Sell it yourself

    Take full control of how buyers see your home on Zillow by listing For Sale by Owner (FSBO).

    List your home

    What's special

    Sophisticated & charming! Beautifully updated with excellent taste for upscale condo living. Three levels, two master suites, plus loft for multi purposes. Eat in kitchen with pantry and laundry with great space for the serious cook. This sought after condo unit offers all amenities for gracious living. Close to town and Hidden Valley yet private and quiet.

    This property is not currently displayed as for sale or rent on Zillow. This may be different from what's on other websites or public sources.

    Zillow last checked:

    Listing updated:

    Listed by:

    Karen Silk 860-488-3340,

    William Pitt Sotheby's Int'l 860-868-6600

    Bought with:

    Kim-Mai Mahon, RES.0765362

    William Raveis Real Estate

    Source: Smart MLS,MLS#: L10136135MLS Logo

    Facts & features

    Interior

    Bedrooms & bathrooms
    • Bedrooms: 2
    • Bathrooms: 2
    • Full bathrooms: 2
    Primary bedroom
    • Features: Balcony/Deck, Ceiling Fan(s), Dressing Room, Full Bath
    • Level: Upper
    • Area: 380 Square Feet
    • Dimensions: 20 x 19
    Primary bedroom
    • Features: Balcony/Deck, Full Bath, Walk-In Closet(s)
    • Level: Main
    • Area: 228 Square Feet
    • Dimensions: 12 x 19
    Family room
    • Level: Lower
    • Area: 456 Square Feet
    • Dimensions: 24 x 19
    Great room
    • Features: Fireplace, French Doors, Hardwood Floor, Skylight
    • Level: Main
    • Area: 475 Square Feet
    • Dimensions: 19 x 25
    Kitchen
    • Features: Eating Space, Pantry
    • Level: Main
    • Area: 225 Square Feet
    • Dimensions: 9 x 25
    Loft
    • Level: Upper
    • Area: 135 Square Feet
    • Dimensions: 9 x 15
    Heating
    • Heat Pump, Electric
    Cooling
    • Central Air
    Appliances
    • Included: Dryer, Microwave, Oven/Range, Refrigerator, Washer, Electric Water Heater
    Features
    • Doors: French Doors
    • Basement: Interior Entry,Liveable Space,Partially Finished,Storage Space
    • Attic: None
    • Number of fireplaces: 1
    Interior area
    • Total structure area: 2,383
    • Total interior livable area: 2,383 sqft

    Property

    Parking
    • Total spaces: 2
    • Parking features: Attached
    • Attached garage spaces: 1
    Features
    • Stories: 3
    • Patio & porch: Deck
    • Exterior features: Balcony, Fruit Trees, Rain Gutters, Storage
    • Waterfront features: Beach Access
    Details
    • Parcel number: 2140424

    Construction

    Type & style
    • Home type: Condo
    • Architectural style: Contemporary
    • Property subtype: Condominium
    Materials
    • Cedar
    Condition
    • Year built: 1986
    Details
    • Builder model: Bee Brook

    Utilities & green energy

    • Sewer: Septic Tank
    • Water: Shared Well
    • Utilities for property: Underground Utilities

    Community & HOA

    Community
    • Features: Golf, Library, Medical Facilities, Park, Private School(s), Tennis Court(s)
    • Subdivision: Washington Depot
    HOA
    • Has HOA: Yes
    • Amenities included: Putting Green, Medical Facilities, None, Park, Tennis Court(s), Management
    • Services included: Maintenance Grounds, Insurance, Snow Removal
    • HOA fee: $575 monthly
    Location
    • Region: Washington Depot

    Financial & listing details

    • Price per square foot: $248/sqft
    • Tax assessed value: $230,450
    • Annual tax amount: $3,283
    • Date on market: 5/31/2023

    Price history

    DateEventPrice
    5/10/2017Sold$245,000+25.6%$103/sqft
    Source: Smart MLS #L10136135 Report a problem
    6/4/1998Sold$195,000$82/sqft
    Source: Smart MLS #97018264 Report a problem

    Public tax history

    Tax history is unavailable.

    Neighborhood: 06794

    Nearby schools

    GreatSchools rating
    Schools provided by the listing agent
    • Elementary: PBOE

    Source: Smart MLS. This data may not be complete. We recommend contacting the local school district to confirm school assignments for this home.

    Sell for more on Zillow
    Get a Zillow Showcase℠ listing at no additional cost and you could sell for .
    $590,100
    2% more
    +$11,802
    With Zillow Showcase(estimated)
    $601,902
    Sell for more on Zillow
    Get a Zillow Showcase℠ listing at no additional cost and you could sell for .
    $590,100
    2% more
    +$11,802
    With Zillow Showcase(estimated)
    $601,902