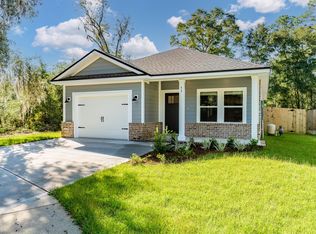
This elegant newly constructed 3-bedroom, one-level home is located in the quaint community of Grande Oaks in the heart of Freeport. You are surrounding by lush foliage and have easy access to Four Mile Creek and not far from Choctawhatchee Bay, while being just 15-20 minutes to Beaches of South Walton & Gulf of Mexico. The home is nestled on a cul-de-sac and offers nice privacy with fenced yard & mature trees. There is plenty of parking with the one-car garage & long driveway and nice curb appeal with the hardiboard & shaker exterior with contrast black gutters. This home has gorgeous craftsman details and a welcoming entry. Porcelain floors extend throughout the home along with 10 & 11 foot ceilings, an open floor plan, Quartz countertops and clean, contemporary trim and baseboards. The open floor plan, clean lines and high ceilings allow the home to feel nice and spacious. The kitchen exudes elegance with the unique backsplash, Quartz countertops, farm sink, stainless appliances and soft close cabinetry. The Quartz breakfast bar is perfect for casual dining and the tile accent extends under the bar. The kitchen flows beautifully into the dining area with an open archway and stylish light fixtures with LED lights are featured throughout the home. The master bedroom is especially spacious with not one but 3 closets, great natural light and a stunning ensuite bathroom. The elegant ensuite master bathroom features Quartz double vanity and beautifully tiled shower with pebble flooring and glass surround. There are two additional bedrooms with a shared guest bathroom offering a Quartz vanity and nicely tiled shower/tub combo with deep soaking tub and glass surround. There is custom shelving in closets and the walk-in pantry and a good sized laundry room with upper cabinetry and room for a full size washer & dryer. Window treatments and gutters were just added and appliances have barely been used. The mazing garage is finished out with unique wood walls, sealed flooring with insulated garage door. There is a fantastic covered back patio that is nicely covered and a great spot for lounging or even outdoor dining. The backyard is peaceful and offers a privacy fence. There is room to add on a back deck if desired. With the mature trees and a low-density community, you are sure to enjoy the privacy of this quaint community. Just ~one minute away from the home off Highway 20 is true serenity at Harry A Laird City Park. This is a great spot to enjoy Four Mile Creek, nature and wildlife. There is a raised boardwalk, wooden pavilion for picnics, playground and nature trails for hiking and birding. This is a true benefit to be able to launch a kayak or paddle board at the water's edge not far from the home. In addition to the park, there are plentiful waterways to explore in Walton County including the Choctawhatchee River and Bay, bayous and rare coastal dune lakes. This is a perfect spot for nature enthusiasts who want to be a little further north from all the hustle & bustle. This location is just 3 miles away from the new Props Brewery which is a great spot for entertainment and in close vicinity to Publix and other shopping and dining. A local's favorite The Bay Restaurant, North Shore Social and Farm & Fire is at the base of the 331 bridge and all great spots. Don't miss out on this prime opportunity to own a fantastic new construction home for a great value!
Sold for $368,000
$368,000
16 Justin Ct, Freeport, FL 32439
3beds
1,444sqft
Single Family Residence
Built in 2023
5,227 Square Feet Lot
$340,800 Zestimate®
$255/sqft
$2,352 Estimated rent
Home value
$340,800
$324,000 - $358,000
$2,352/mo
Zestimate® history
Owner options
List your home for rent
$2,352/mo
Rent Zestimate®
Find your next renter with Zillow Rental Manager. Plus, with online applications, you can quickly screen prospective tenants – for free.
$2,352/mo
Rent Zestimate®
Refinance and save
$2,298/mo
Est. payment
Refinancing to a lower rate could help reduce your monthly payments and save thousands over the life of the loan.
$2,298/mo
Est. payment
Explore your selling options
Work with a Zillow partner agent
Leverage their expertise and Zillow's premium Showcase listings to get your home seen by more buyers.
Get startedList with your own agent
Get your home in front of millions of buyers by listing it on Zillow.
Learn how to do itSell it yourself
Take full control of how buyers see your home on Zillow by listing For Sale by Owner (FSBO).
List your homeWhat's special
Zillow last checked:
Listing updated:
Listed by:
Abbott Martin Group 850-460-2900,
EXP Realty LLC
Bought with:
Abbott Martin Group
EXP Realty LLC
Source: ECAOR,MLS#: 940956
Facts & features
Interior
Bedrooms & bathrooms
- Bedrooms: 3
- Bathrooms: 2
- Full bathrooms: 2
Primary bedroom
- Description: Mearsurements are in feet/inches.
- Level: First
- Area: 177.41 Square Feet
- Dimensions: 11.3 x 15.7
Bedroom
- Description: Mearsurements are in feet/inches.
- Level: First
- Area: 120.51 Square Feet
- Dimensions: 11.7 x 10.3
Bedroom
- Description: Mearsurements are in feet/inches.
- Level: First
- Area: 136.89 Square Feet
- Dimensions: 11.7 x 11.7
Primary bathroom
- Description: Mearsurements are in feet/inches.
- Level: First
- Area: 58.77 Square Feet
- Dimensions: 5.11 x 11.5
Other
- Description: Mearsurements are in feet/inches.
- Level: First
- Area: 101.1 Square Feet
- Dimensions: 9.1 x 11.11
Dining room
- Description: Mearsurements are in feet/inches.
- Level: First
- Area: 124.43 Square Feet
- Dimensions: 11.11 x 11.2
Garage
- Description: Mearsurements are in feet/inches.
- Level: First
- Area: 202.2 Square Feet
- Dimensions: 10.11 x 20
Kitchen
- Description: Mearsurements are in feet/inches.
- Level: First
- Area: 166.65 Square Feet
- Dimensions: 11.11 x 15
Laundry
- Description: Mearsurements are in feet/inches.
- Level: First
- Area: 49.02 Square Feet
- Dimensions: 8.6 x 5.7
Living room
- Description: Mearsurements are in feet/inches.
- Level: First
- Area: 166.65 Square Feet
- Dimensions: 11.11 x 15
Heating
- Central
Cooling
- Central Air, Ceiling Fan(s)
Appliances
- Included: Cooktop, Dishwasher, Microwave, Refrigerator, Electric Water Heater
- Laundry: Washer/Dryer Hookup
Features
- Vaulted Ceiling(s), Kitchen Island, Recessed Lighting, Pantry, Shelving
- Flooring: Tile
- Windows: Double Pane Windows, Window Treatments
- Common walls with other units/homes: No Common Walls
Interior area
- Total structure area: 1,444
- Total interior livable area: 1,444 sqft
Property
Parking
- Total spaces: 1
- Parking features: Garage
- Attached garage spaces: 1
Features
- Stories: 1
- Patio & porch: Covered
Lot
- Size: 5,227 Square Feet
- Dimensions: 50' x 110'
- Features: Cleared, Covenants, Cul-De-Sac, Interior Lot, Level, Restrictions, Sidewalk, Survey Available
Details
- Parcel number: 161S19230100000020
- Zoning description: City, Deed Restrictions, Resid Single Family
Construction
Type & style
- Home type: SingleFamily
- Architectural style: Craftsman
- Property subtype: Single Family Residence
Materials
- Frame, Trim Vinyl, Siding CmntFbrHrdBrd
- Foundation: Slab
- Roof: Shingle,Roof Pitched
Condition
- Construction Complete
- New construction: No
- Year built: 2023
Utilities & green energy
- Water: Public
Green energy
- Energy efficient items: Doors
Community & HOA
Community
- Security: Smoke Detector(s)
- Subdivision: Grande Oaks
HOA
- Has HOA: Yes
- Services included: Management
Location
- Region: Freeport
Financial & listing details
- Price per square foot: $255/sqft
- Tax assessed value: $272,884
- Annual tax amount: $3,494
- Date on market: 1/27/2024
- Road surface type: Paved
Price history
| Date | Event | Price |
|---|---|---|
| 6/19/2026 | Listing removed | $2,500$2/sqft |
Source: Zillow Rentals Report a problem | ||
| 5/21/2026 | Listed for rent | $2,500+2%$2/sqft |
Source: Zillow Rentals Report a problem | ||
| 4/22/2026 | Listing removed | $2,450$2/sqft |
Source: Zillow Rentals Report a problem | ||
| 3/30/2026 | Price change | $2,450-3.9%$2/sqft |
Source: Zillow Rentals Report a problem | ||
| 3/11/2026 | Listed for rent | $2,550+2.2%$2/sqft |
Source: Zillow Rentals Report a problem | ||
| 3/7/2026 | Listing removed | $2,495$2/sqft |
Source: Zillow Rentals Report a problem | ||
| 2/25/2026 | Listed for rent | $2,495-2.2%$2/sqft |
Source: Zillow Rentals Report a problem | ||
| 2/24/2026 | Listing removed | $2,550$2/sqft |
Source: Zillow Rentals Report a problem | ||
| 1/3/2026 | Price change | $2,550-7.3%$2/sqft |
Source: Zillow Rentals Report a problem | ||
| 11/13/2025 | Listed for rent | $2,750$2/sqft |
Source: Zillow Rentals Report a problem | ||
| 3/12/2024 | Sold | $368,000-7.8%$255/sqft |
Source:  ECAOR #940956 Report a problem ECAOR #940956 Report a problem | ||
| 3/8/2024 | Pending sale | $399,000$276/sqft |
Source: ECAOR #940956 Report a problem | ||
| 1/27/2024 | Listed for sale | $399,000+24.7%$276/sqft |
Source: ECAOR #940956 Report a problem | ||
| 11/28/2023 | Sold | $320,000-21.8%$222/sqft |
Source: ECAOR #928782 Report a problem | ||
| 11/18/2023 | Pending sale | $409,000$283/sqft |
Source: ECAOR #928782 Report a problem | ||
| 9/12/2023 | Price change | $409,000-4.7%$283/sqft |
Source: ECAOR #928782 Report a problem | ||
| 7/29/2023 | Listed for sale | $429,000+1180.6%$297/sqft |
Source: ECAOR #928782 Report a problem | ||
| 9/1/2020 | Sold | $33,500-61.9%$23/sqft |
Source: Public Record Report a problem | ||
| 8/11/2005 | Sold | $88,000$61/sqft |
Source: Public Record Report a problem | ||
Public tax history
| Year | Property taxes | Tax assessment |
|---|---|---|
| 2025 | $3,494 -6.9% | $272,884 -3% |
| 2024 | $3,754 +849.9% | $281,224 +828.7% |
| 2023 | $395 +0.8% | $30,282 +3.9% |
| 2022 | $392 +12.2% | $29,143 +10% |
| 2021 | $349 +583.6% | $26,494 +599.6% |
| 2020 | $51 +3.4% | $3,787 +3% |
| 2019 | $49 | $3,677 +2% |
| 2018 | $49 +1.7% | $3,605 +3% |
| 2017 | $49 +2.7% | $3,500 |
| 2016 | $47 -0.6% | $3,500 |
| 2015 | $48 -1.1% | $3,500 |
| 2014 | $48 | $3,500 |
| 2013 | -- | $3,500 |
| 2012 | -- | $3,500 -41.7% |
| 2011 | -- | $6,000 -60% |
| 2010 | -- | $15,000 -11.8% |
| 2009 | -- | $17,000 -70.4% |
| 2008 | -- | $57,500 |
| 2007 | -- | $57,500 |
Find assessor info on the county website
Neighborhood: 32439
Nearby homes
- $294,9003 bd2 ba1.3k sqft12 Justin Ct, Freeport, FL 32439Sold
- $295,0003 bd2 ba1.3k sqft43 Justin Ct, Freeport, FL 32439Sold
- $171,3003 bd2 ba1.1k sqft338 Four Mile Rd, Freeport, FL 32439Off Market
- $---- bd-- ba-- sqft198 Caswell Branch Rd, Freeport, FL 32439Off Market
- $7,0793 bd2 ba840 sqft320 Four Mile Rd, Freeport, FL 32439Off Market
- $290,0003 bd2 ba1.3k sqft33 Justin Ct, Freeport, FL 32439Sold
- $290,0003 bd2 ba1.3k sqft53 Justin Ct, Freeport, FL 32439Sold
- $--5,662.8 Square FeetJustin Ct, Freeport, FL 32439Off Market
Nearby schools
GreatSchools rating
- 6/10Freeport Elementary SchoolGrades: K-4Distance: 0.7 mi
- 7/10Freeport Middle SchoolGrades: 5-8Distance: 0.7 mi
- 8/10Freeport Senior High SchoolGrades: 9-12Distance: 4.8 mi
Schools provided by the listing agent
- Elementary: Freeport
- Middle: Freeport
- High: Freeport
Source: ECAOR. This data may not be complete. We recommend contacting the local school district to confirm school assignments for this home.


Get pre-qualified for a loan
At Zillow Home Loans, we can pre-qualify you in as little as 5 minutes with no impact to your credit score.An equal housing lender. NMLS #10287.
Sell for more on Zillow
Get a Zillow Showcase℠ listing at no additional cost and you could sell for .
$340,800
2% more
+$6,816
With Zillow Showcase(estimated)
$347,616
- Florida
- Walton County
- Freeport
- 32439
- 16 Justin Ct
Nearby cities
Nearby zip codes
Other Freeport Topics
