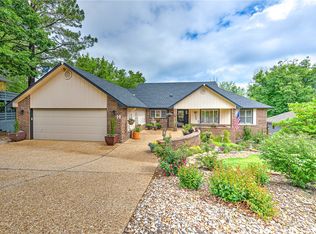
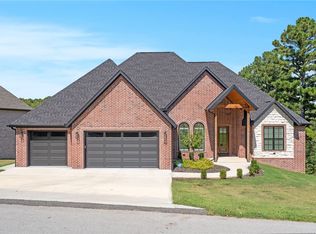
4 bedroom, 3 bath, 3 car garage on Scotsdale golf course overlooking the 11th fairway. Very open split-level floor plan. The entry way of the home has ceramic tile with a large coat closet. This leads you to the large living/dining room combo accentuated with vaulted ceilings . French doors open to a large partially covered deck. Natural sunlight flows in through the two 5ft x 6ft windows. A decorative custom built mantle surrounds the gas fireplace. Above this is a perfect place for a flat screen television which is wired for cable. The 10 x 10 kitchen has a JenAir electric stove, Frigidaire dishwasher, Whirlpool side by side freezer/ fridge with in door filtered ice and water. There is also a pantry. A beautiful rod iron pot rack hangs from the vaulted ceiling providing easy access when cooking. There is a counter height bar easily fitting 3-4 stools making it handy for a quick meal or added seating when you are entertaining. Off the kitchen is the laundry room with another pantry and 2 cabinets. The laundry room also connects to the 3 car garage that has automatic opening doors and keyless entry. Pull-down stairs give you access to the attic. The Master bedroom is 15x18. There are french doors that open to the large double deck. There is a huge walk-in closet with plenty of racks and shelving for ample storage. The Master bath is plenty big for two with a double vanity, corner tiled shower and a jetted 2 person jacuzzi. A second bedroom or office measures 10 x 11 with vaulted ceilings, a large closet and double french doors opening to the living room. The third upstairs bedroom measures 10 x 12 with a large walk-in closet. A full bath is conveniently located by both bedrooms. The open floor plan continues downstairs with a 495 sq.ft. family room. Down here you will have easy access to the second level deck through another set of french doors. You will also find the 3rd full bath down here. Also downstairs is the 4th bedroom which is 11x 14 and has a large 3 x 8 ft closet. Across from the 4th bedroom is a door that will take you to the huge heated/cooled unfinished room with 548 sq.ft. of possibility. For your convenience there are double steel doors that open to the side yard. The back yard is large with a gentle slope to the fairway. Part of the yard has a 4ft chain link fence off the bottom deck stairs. In addition to the 3 car garage is a large custom built shed by a master carpenter. It offers loft storage and plenty of room for your golf cart and riding mower. Easy-care laminate floors are throughout the house. Ceiling fans are present in all rooms. *this home will be sold "as-is". For the most part cosmetic fix-ups needed. Priced below current market value to allow for roofing allowance. All kitchen appliances convey.
This property is not currently displayed as for sale or rent on Zillow. This may be different from what's on other websites or public sources.