Skip main navigation
Off market
  • $3,265,900

    16 Kelly Ln, Mission Viejo, CA 92694

    4beds
    4,466sqft
    SingleFamily
    Built in 2006
    0.34 Acres Lot
    $3,265,900 Zestimate®
    $731/sqft
    $9,999 Estimated rent

    Home value

    $3,265,900

    $3.04M - $3.53M

    $9,999/mo

    Zestimate® history
    Loading
    Loading...

    Owner options

    List your home for rent

    $9,999/mo

    Rent Zestimate®

    Find your next renter with Zillow Rental Manager. Plus, with online applications, you can quickly screen prospective tenants – for free.

    Learn more

    $9,999/mo

    Rent Zestimate®

    Refinance and save

    $21,178/mo

    Est. payment

    Refinancing to a lower rate could help reduce your monthly payments and save thousands over the life of the loan.

    See today's rates

    $21,178/mo

    Est. payment

    Explore your selling options

    Work with a Zillow partner agent

    Leverage their expertise and Zillow's premium Showcase listings to get your home seen by more buyers.

    Get started

    List with your own agent

    Get your home in front of millions of buyers by listing it on Zillow.

    Learn how to do it

    Sell it yourself

    Take full control of how buyers see your home on Zillow by listing For Sale by Owner (FSBO).

    List your home

    What's special

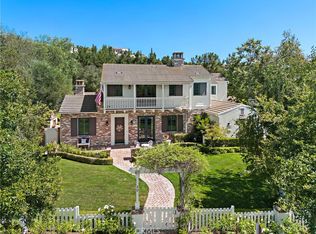
    A touch of elegant French flair is in the air at this custom-caliber Encantada at Covenant Hills estate in Ladera Ranch. Located on a cul-de-sac within a very private neighborhood, the sprawling residence of approx. 4,466 s.f. lives like a one-level design with a master bedroom on the main level and guest suites upstairs. An office, large loft, 4 bedrooms, 4.5 baths and a separate casita expand the possibilities and easily adapt to an array of lifestyle. Beautifully remodeled and upgraded, the residence showcase timeless French-inspired exterior architecture, complete w/ a turret, stone-finished porte cochere, a long gated driveway, beautiful landscaping & a covered front porch. Surrounded by mature trees for maximum privacy, the homesite extends about 14,769 s.f. and includes a pool and spa, sports court, BBQ island, fire pit, and a side courtyard with fireplace. Elegant new flooring, designer carpet, and interior and exterior paint complement vaulted ceilings, numerous French doors, bay windows, multiple fireplaces, a dining room that opens to the courtyard, and a family room w/ surround sound. A newly remodeled kitchen reveals white cabinetry, Viking stainless steel appliances, a sunny breakfast room, and a quarter-round island w/ bar seating. Luxury is redefined in a master suite that opens to the backyard and boasts an opulent bath and a walk-in closet w/ built-ins. Encantada is convenient to clubhouses, top-tier schools, shopping and so much more. E Pipe Certified too!

    This property is off market, which means it's not currently listed for sale or rent on Zillow. This may be different from what's available on other websites or public sources.

    Facts & features

    Interior

    Bedrooms & bathrooms
    • Bedrooms: 4
    • Bathrooms: 5
    • Full bathrooms: 4
    • 1/2 bathrooms: 1
    Heating
    • Forced air, Gas
    Cooling
    • Central
    Appliances
    • Included: Dishwasher, Range / Oven, Refrigerator
    • Laundry: Individual Room, Inside
    Features
    • Recessed Lighting, Wired for Sound, Balcony, Built-in Features, High Ceilings
    • Has fireplace: Yes
    • Fireplace features: Living Room, Fire Pit, Outside
    • Common walls with other units/homes: No Common Walls
    Interior area
    • Total interior livable area: 4,466 sqft

    Property

    Parking
    • Total spaces: 4
    • Parking features: Garage - Attached
    Features
    • Levels: Two
    • Patio & porch: Patio, Front Porch
    • Pool features: Private
    • Has spa: Yes
    • Spa features: Private
    • Has view: Yes
    • View description: Territorial
    Lot
    • Size: 0.34 Acres
    • Features: Back Yard, Front Yard, Cul-De-Sac, Landscaped, Yard, Sprinkler System
    Details
    • Additional structures: Sport Court Private
    • Parcel number: 74146108
    • Special conditions: Standard

    Construction

    Type & style
    • Home type: SingleFamily
    • Architectural style: French
    Condition
    • Turnkey
    • Year built: 2006

    Utilities & green energy

    • Sewer: Public Sewer
    • Water: Public

    Community & HOA

    HOA
    • Has HOA: Yes
    • Amenities included: Pool
    • HOA fee: $431 monthly
    Location
    • Region: Mission Viejo

    Financial & listing details

    • Price per square foot: $731/sqft
    • Tax assessed value: $1,945,593
    • Annual tax amount: $26,320
    • Road surface type: Maintained

    Price history

    DateEventPrice
    4/2/2020Listing removed$1,779,000$398/sqft
    Source: HomeSmart, Evergreen Realty #OC20018550 Report a problem
    4/2/2020Listed for sale$1,779,000$398/sqft
    Source: HomeSmart, Evergreen Realty #OC20018550 Report a problem
    4/1/2020Sold$1,779,000$398/sqft
    Source: CRMLS #OC20018550 Report a problem
    2/7/2020Pending sale$1,779,000$398/sqft
    Source: HomeSmart, Evergreen Realty #OC20018550 Report a problem
    1/30/2020Listed for sale$1,779,000-1.2%$398/sqft
    Source: HomeSmart, Evergreen Realty #OC20018550 Report a problem
    12/6/2017Listing removed$1,800,000$403/sqft
    Source: Harcourts Prime Properties #OC17122334 Report a problem
    11/22/2017Price change$1,800,000-4.8%$403/sqft
    Source: Harcourts Prime Properties #OC17122334 Report a problem
    7/26/2017Listed for sale$1,890,000$423/sqft
    Source: Harcourts Prime Properties #OC17122334 Report a problem
    7/24/2017Pending sale$1,890,000$423/sqft
    Source: Harcourts Prime Properties #OC17122334 Report a problem
    7/21/2017Price change$1,890,000-3.1%$423/sqft
    Source: Harcourts Prime Properties #OC17122334 Report a problem
    6/20/2017Listed for sale$1,950,000+43.4%$437/sqft
    Source: Harcourts Prime Properties #OC17122334 Report a problem
    6/25/2012Sold$1,360,000+35.7%$305/sqft
    Source: Public Record Report a problem
    3/11/2010Sold$1,002,000-17.9%$224/sqft
    Source: Public Record Report a problem
    9/28/2009Sold$1,220,565-18.6%$273/sqft
    Source: Public Record Report a problem
    3/15/2009Listing removed$1,499,000$336/sqft
    Source: Listhub #S529440 Report a problem
    9/28/2008Price change$1,499,000-4.5%$336/sqft
    Source: Listhub #S529440 Report a problem
    8/23/2008Listed for sale$1,570,000+12.1%$352/sqft
    Source: Listhub #S529440 Report a problem
    3/6/2007Sold$1,400,000$313/sqft
    Source: Public Record Report a problem

    Public tax history

    YearProperty taxesTax assessment
    2025$26,320 +1.8%$1,945,593 +2%
    2024$25,846 +1.9%$1,907,445 +2%
    2023$25,367 +0.7%$1,870,045 +2%
    2022$25,193 +1.7%$1,833,378 +2%
    2021$24,783 -0.5%$1,797,430 +15.1%
    2020$24,919 +12.2%$1,561,963 +2%
    2019$22,215 +0.3%$1,531,337 +2%
    2018$22,154 +0.7%$1,501,311 +2%
    2017$21,989 $1,471,874 +2%
    2016$21,989 +0.4%$1,443,014 +1.5%
    2015$21,911 -0.8%$1,421,339 +2%
    2014$22,088 $1,393,497 +0.5%
    2013-- $1,387,200 +37.4%
    2012-- $1,009,545
    2011-- $1,009,545 +0.8%
    2010-- $1,002,000 -22.9%
    2009-- $1,299,000 -10.9%
    2008-- $1,458,200 -10.6%
    2007-- $1,631,581 +112.9%
    2006-- $766,513 +858.7%
    2005-- $79,950
    Find assessor info on the county website

    Neighborhood: Covenant Hills Village

    Nearby schools

    GreatSchools rating
    Schools provided by the listing agent
    • Elementary: Oso Grande
    • Middle: Ladera Ranch
    • High: San Juan Hills
    • District: Capistrano Unified

    Source: The MLS. This data may not be complete. We recommend contacting the local school district to confirm school assignments for this home.

    Get a cash offer in 3 minutes
    Find out how much your home could sell for in as little as 3 minutes with a no-obligation cash offer.
    Estimated market value
    $3,265,900
    Get a cash offer in 3 minutes
    Find out how much your home could sell for in as little as 3 minutes with a no-obligation cash offer.
    Estimated market value
    $3,265,900