Skip main navigation
Closed
  • $905,000

    16 Kendrick Hill Road, Saratoga Springs, NY 12866

    4beds
    3,516sqft
    Single Family Residence, Residential
    Built in 2015
    2.22 Acres Lot
    $-- Zestimate®
    $257/sqft
    $5,008 Estimated rent

    Home value

    Not available

    Estimated sales range

    Not available

    $5,008/mo

    Zestimate® history
    Loading
    Loading...

    Owner options

    List your home for rent

    $5,008/mo

    Rent Zestimate®

    Find your next renter with Zillow Rental Manager. Plus, with online applications, you can quickly screen prospective tenants – for free.

    Learn more

    $5,008/mo

    Rent Zestimate®

    Refinance and save

    $6,192/mo

    Est. payment

    Refinancing to a lower rate could help reduce your monthly payments and save thousands over the life of the loan.

    See today's rates

    $6,192/mo

    Est. payment

    Explore your selling options

    Work with a Zillow partner agent

    Leverage their expertise and Zillow's premium Showcase listings to get your home seen by more buyers.

    Get started

    List with your own agent

    Get your home in front of millions of buyers by listing it on Zillow.

    Learn how to do it

    Sell it yourself

    Take full control of how buyers see your home on Zillow by listing For Sale by Owner (FSBO).

    List your home

    What's special

    Elegant cabinetryGenerous islandDesigned open floor planCustom homes
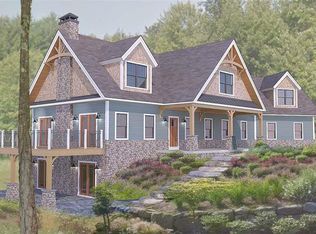
    Open House: Saturday 7/15 from 11-1 Welcome to this exquisite custom-built 4 bed, 3.5 bath home on a sprawling 2.22-acre lot. Nestled amidst nature trails, this property is settled in a serene neighborhood of custom homes . The thoughtfully designed open floor plan creates a seamless flow between the spacious living areas, perfect for entertaining guests or enjoying quality time with family. The kitchen boasts top-of-the-line appliances, elegant cabinetry, & a generous island, making it perfect for entertaining. The primary bedroom featuring a spa-like en-suite bathroom and ample closet space. Property backs up to 25 acres of HOA green space! Connect right onto the Kalibus Perry hiking/biking trails from your home! Come enjoy a new construction feel without the wait!

    Zillow last checked:

    Listing updated:

    Listed by:

    Dominick Marchesiello 518-338-7299,

    KW Platform

    Bought with:

    Daniel Gaba, 30GA0735026

    Coldwell Banker Prime Properties

    Source: Global MLS,MLS#: 202320506MLS Logo

    Facts & features

    Interior

    Bedrooms & bathrooms
    • Bedrooms: 4
    • Bathrooms: 4
    • Full bathrooms: 3
    • 1/2 bathrooms: 1
    Primary bedroom
    • Level: Second
    Bedroom
    • Level: Second
    Bedroom
    • Level: Second
    Bedroom
    • Level: Basement
    Primary bathroom
    • Level: Second
    Full bathroom
    • Level: Second
    Full bathroom
    • Level: Basement
    Family room
    • Level: Basement
    Great room
    • Level: First
    Kitchen
    • Level: First
    Laundry
    • Level: First
    Mud room
    • Level: First
    Office
    • Level: First
    Heating
    • Forced Air, Propane
    Cooling
    • Central Air
    Appliances
    • Included: Cooktop, Dishwasher, Double Oven, Gas Water Heater, Range Hood, Refrigerator
    • Laundry: Laundry Room, Main Level
    Features
    • High Speed Internet, Ceiling Fan(s), Solid Surface Counters, Vaulted Ceiling(s), Built-in Features, Eat-in Kitchen
    • Flooring: Carpet, Ceramic Tile, Hardwood
    • Doors: Sliding Doors
    • Basement: Finished,Full,Walk-Out Access
    • Number of fireplaces: 1
    • Fireplace features: Living Room, Pellet Stove
    Interior area
    • Total structure area: 3,516
    • Total interior livable area: 3,516 sqft
    • Finished area above ground: 3,516
    • Finished area below ground: 0

    Property

    Parking
    • Total spaces: 6
    • Parking features: Off Street, Paved, Attached, Driveway
    • Garage spaces: 2
    • Has uncovered spaces: Yes
    Features
    • Patio & porch: Rear Porch, Screened, Composite Deck, Front Porch
    • Has view: Yes
    • View description: Trees/Woods, Garden
    Lot
    • Size: 2.22 Acres
    • Features: Private, Wooded, Cleared, Garden
    Details
    • Parcel number: 415600 155.6111
    • Special conditions: Standard

    Construction

    Type & style
    • Home type: SingleFamily
    • Architectural style: Custom
    • Property subtype: Single Family Residence, Residential
    Materials
    • Fiber Cement
    • Roof: Shingle,Asphalt
    Condition
    • Updated/Remodeled
    • New construction: No
    • Year built: 2015

    Utilities & green energy

    • Electric: Circuit Breakers
    • Sewer: Septic Tank

    Community & neighborhood

    Location
    • Region: Saratoga Springs

    HOA & financial

    HOA
    • Has HOA: Yes
    • HOA fee: $250 annually
    • Amenities included: None
    • Services included: Other

    Price history

    DateEventPrice
    8/31/2023Sold$905,000+0.6%$257/sqft
    Source: Global MLS #202320506 Report a problem
    7/16/2023Pending sale$899,900$256/sqft
    Source: Global MLS #202320506 Report a problem
    7/12/2023Listed for sale$899,900+1703.4%$256/sqft
    Source: Global MLS #202320506 Report a problem
    3/8/2013Sold$49,900$14/sqft
    Source: Global MLS #201130091 Report a problem

    Public tax history

    YearProperty taxesTax assessment
    2016$373 +220.2%$475,500 +358.5%
    2015$116 $103,700 +224.1%
    2014-- $32,000

    Find assessor info on the county website

    Neighborhood: 12866

    Nearby schools

    GreatSchools rating
    Schools provided by the listing agent
    • Elementary: Schuylerville
    • High: Schuylerville

    Source: Global MLS. This data may not be complete. We recommend contacting the local school district to confirm school assignments for this home.