Experience the charm of Chesapeake Haven with this beautifully renovated 3-bedroom, 2-bath home offering 2,576 square feet of flexible living space and breathtaking Chesapeake Bay views. With extensive renovations completed in 2024 and brand-new bedroom windows installed in 2025. This home seamlessly blends modern updates with timeless coastal charm. One of the home’s most unique features is its versatile floor plan. The first level offers two bedrooms, a full bath, a spacious great room, and a convenient laundry area, while the second level features the main bedroom with an en-suite bath, along with the kitchen, dining area, and living room. This thoughtfully designed layout provides incredible flexibility for multigenerational living or simply creating separate living spaces to fit your lifestyle. The moment you step inside, you’ll be captivated by the abundance of front-facing windows that frame stunning Chesapeake Bay views throughout the main living areas, filling the home with natural light and allowing you to enjoy the water from the comfort of your own home. Whether you’re enjoying your morning coffee or unwinding at sunset, the ever-changing views create a truly peaceful setting. Situated on a generous 0.58-acre lot, the property also features an oversized detached garage with electric; a spacious driveway with ample parking, a fenced yard perfect for pets and FOUR decks (one on each side of the home, one in the front - ground level, and one in the rear) offering multiple outdoor spaces to relax, entertain, soak in the scenery, or enjoy the refreshing bay breeze. A cozy fireplace in the main living adds warmth and character indoors, while the outdoor shower can currently be connected via an exterior hose or it could also be permanently plumbed if desired. Living in Chesapeake Haven means embracing the best of waterfront living, with easy access to boating, fishing, parks, local dining, and shopping…all while enjoying the tranquility of this sought-after water-oriented ** Use this property as your primary residence, vacation getaway, or an income-producing Airbnb/VRBO short-term rental. With no rental restrictions, you have the freedom to maximize its potential however you choose! This beautifully updated home offers the perfect combination of comfort, flexibility, thoughtful updates, exceptional outdoor living, and spectacular Chesapeake Bay views. Don’t miss your opportunity to make it yours!
Pending
$445,000
16 Kent Ave, Earleville, MD 21919
3beds
2,576sqft
Single Family Residence
Built in 1979
0.58 Acres Lot
$-- Zestimate®
$173/sqft
$21/mo HOA
What's special
Exceptional outdoor livingBreathtaking chesapeake bay viewsAbundance of front-facing windowsOutdoor showerSpacious great roomConvenient laundry areaSpectacular chesapeake bay views
- 39 days
- 176
- 1
Zillow last checked:
Listing updated:
Listed by:
Nicole Strahorn 410-920-1180,
Gregg Team Realty 410-885-7105
Source: Bright MLS,MLS#: MDCC2022322
Facts & features
Interior
Bedrooms & bathrooms
- Bedrooms: 3
- Bathrooms: 2
- Full bathrooms: 2
- Main level bathrooms: 1
- Main level bedrooms: 1
Rooms
- Room types: Living Room, Dining Room, Primary Bedroom, Bedroom 2, Kitchen, Family Room, Bedroom 1, Sun/Florida Room, Great Room, Utility Room, Bathroom 1, Bathroom 2
Primary bedroom
- Level: Main
- Area: 275 Square Feet
- Dimensions: 25 X 11
Bedroom 1
- Level: Lower
- Area: 192 Square Feet
- Dimensions: 16 X 12
Bedroom 2
- Level: Lower
- Area: 165 Square Feet
- Dimensions: 15 X 11
Bathroom 1
- Features: Soaking Tub
- Level: Lower
- Area: 72 Square Feet
- Dimensions: 9 X 8
Bathroom 2
- Level: Main
- Area: 45 Square Feet
- Dimensions: 9 X 5
Dining room
- Features: Balcony Access
- Level: Main
- Area: 168 Square Feet
- Dimensions: 14 X 12
Family room
- Features: Balcony Access
- Level: Main
- Area: 168 Square Feet
- Dimensions: 14 X 12
Great room
- Level: Lower
- Area: 240 Square Feet
- Dimensions: 16 X 15
Kitchen
- Features: Breakfast Bar, Countertop(s) - Solid Surface
- Level: Main
- Area: 162 Square Feet
- Dimensions: 9 X 18
Living room
- Features: Fireplace - Wood Burning, Pantry
- Level: Main
- Area: 288 Square Feet
- Dimensions: 18 X 16
Other
- Level: Lower
- Area: 324 Square Feet
- Dimensions: 27 X 12
Utility room
- Level: Lower
- Area: 132 Square Feet
- Dimensions: 12 X 11
Heating
- Forced Air, Oil
Cooling
- Central Air, Electric
Appliances
- Included: Microwave, Dishwasher, Dryer, Oven/Range - Electric, Refrigerator, Stainless Steel Appliance(s), Washer, Electric Water Heater
Features
- Built-in Features, Breakfast Area, Ceiling Fan(s), Combination Dining/Living, Combination Kitchen/Dining, Combination Kitchen/Living, Dining Area, Entry Level Bedroom, Open Floorplan, Eat-in Kitchen, Upgraded Countertops
- Has basement: No
- Number of fireplaces: 1
Interior area
- Total structure area: 2,576
- Total interior livable area: 2,576 sqft
- Finished area above ground: 2,576
- Finished area below ground: 0
Property
Parking
- Total spaces: 1
- Parking features: Oversized, Detached, Driveway
- Garage spaces: 1
- Has uncovered spaces: Yes
Accessibility
- Accessibility features: None
Features
- Levels: Two
- Stories: 2
- Has private pool: Yes
- Pool features: Above Ground, Private
- Has view: Yes
- View description: Bay
- Has water view: Yes
- Water view: Bay
- Waterfront features: Bay
- Body of water: Cheapeake Bay
Lot
- Size: 0.58 Acres
Details
- Additional structures: Above Grade, Below Grade
- Parcel number: 0801031791
- Zoning: RR
- Special conditions: Standard
Construction
Type & style
- Home type: SingleFamily
- Architectural style: Other
- Property subtype: Single Family Residence
Materials
- Frame
- Foundation: Other
Condition
- New construction: No
- Year built: 1979
- Major remodel year: 2024
Utilities & green energy
- Sewer: On Site Septic
- Water: Well
Community & HOA
Community
- Subdivision: Chesapeake Haven
HOA
- Has HOA: Yes
- HOA fee: $250 annually
Location
- Region: Earleville
Financial & listing details
- Price per square foot: $173/sqft
- Tax assessed value: $299,833
- Annual tax amount: $3,216
- Date on market: 8/7/2026
- Listing agreement: Exclusive Right To Sell
- Listing terms: Cash,Conventional,FHA,USDA Loan,VA Loan,Other
- Inclusions: The Following Furnishings And Appliances Will Convey With The Property: • Two Loveseats In The Upper Sunroom • Dining Table • Large Sectional Sofa In The Living Room • Microwave • Refrigerator • Washer & Dryer • Lower-level Bedroom Set, Including: Bed Frame, Mattress, Dresser, Nightstand
- Exclusions: All Other Personal Property
- Ownership: Fee Simple
Estimated market value
Not available
Estimated sales range
Not available
$2,589/mo
Price history
| Date | Event | Price |
|---|---|---|
| 8/26/2026 | Pending sale | $445,000$173/sqft |
Source:  Bright MLS #MDCC2022322 Report a problem Bright MLS #MDCC2022322 Report a problem | ||
| 8/26/2026 | Listing removed | $445,000$173/sqft |
Source: Bright MLS #MDCC2022322 Report a problem | ||
| 8/12/2026 | Pending sale | $445,000$173/sqft |
Source: Bright MLS #MDCC2022322 Report a problem | ||
| 8/7/2026 | Listed for sale | $445,000+57.8%$173/sqft |
Source: Bright MLS #MDCC2022322 Report a problem | ||
| 8/23/2024 | Sold | $282,000-2.9%$109/sqft |
Source: Bright MLS #MDCC2012514 Report a problem | ||
| 6/3/2024 | Sold | $290,500-4.8%$113/sqft |
Source: Public Record Report a problem | ||
| 2/27/2024 | Listing removed | -- |
Source: Bright MLS #MDCC2011618 Report a problem | ||
| 1/19/2024 | Listed for sale | $305,000+5%$118/sqft |
Source: Bright MLS #MDCC2011618 Report a problem | ||
| 10/17/2023 | Sold | $290,500+0.2%$113/sqft |
Source: Public Record Report a problem | ||
| 11/22/2019 | Sold | $290,000$113/sqft |
Source: Public Record Report a problem | ||
| 11/20/2019 | Listed for sale | $290,000$113/sqft |
Source: RE/MAX Associates #MDCC165688 Report a problem | ||
| 9/15/2019 | Pending sale | $290,000+0%$113/sqft |
Source: RE/MAX Associates #MDCC165688 Report a problem | ||
| 8/26/2019 | Listed for sale | $289,982+112.9%$113/sqft |
Source: RE/MAX Associates-Newark #MDCC165688 Report a problem | ||
| 6/5/2002 | Sold | $136,222-18.4%$53/sqft |
Source: Public Record Report a problem | ||
| 3/5/2002 | Sold | $167,000+5.7%$65/sqft |
Source: Public Record Report a problem | ||
| 4/4/2000 | Sold | $158,000-2.5%$61/sqft |
Source: Public Record Report a problem | ||
| 6/16/1999 | Sold | $162,000+19.6%$63/sqft |
Source: Public Record Report a problem | ||
| 1/29/1998 | Sold | $135,500$53/sqft |
Source: Public Record Report a problem | ||
Public tax history
| Year | Property taxes | Tax assessment |
|---|---|---|
| 2025 | $3,216 +6.1% | $288,367 +4.1% |
| 2024 | $3,030 +8.2% | $276,900 +9.2% |
| 2023 | $2,800 +8% | $253,500 -8.5% |
| 2022 | $2,592 +10% | $276,900 +34% |
| 2021 | $2,356 -0.8% | $206,700 +0.4% |
| 2020 | $2,374 +0.4% | $205,867 -0.4% |
| 2019 | $2,365 +0.4% | $206,700 +1.2% |
| 2018 | $2,355 -2.5% | $204,200 |
| 2017 | $2,415 +4.4% | $204,200 |
| 2016 | $2,313 -5.9% | $204,200 -6.2% |
| 2015 | $2,459 +14.6% | $217,600 |
| 2014 | $2,147 | $217,600 |
| 2013 | -- | $217,600 -3.1% |
| 2012 | -- | $224,500 |
| 2011 | -- | $224,500 |
| 2010 | -- | $224,500 -7.7% |
| 2009 | -- | $243,360 +16.9% |
| 2008 | -- | $208,232 +20.3% |
| 2007 | -- | $173,106 +25.5% |
| 2006 | -- | $137,980 +5% |
| 2005 | -- | $131,472 +5.2% |
| 2004 | -- | $124,966 +5.5% |
| 2003 | -- | $118,460 |
| 2002 | -- | $118,460 |
| 2001 | -- | $118,460 |
Find assessor info on the county website
Monthly payment
Est. payment
Payment breakdown
Explore the cost of this home by adjusting the details. Changes won't be saved.Climate risks
Neighborhood: 21919
Nearby schools
Schools provided by the listing agent
- District: Cecil County Public Schools
Source: Bright MLS. This data may not be complete. We recommend contacting the local school district to confirm school assignments for this home.
Similar homes
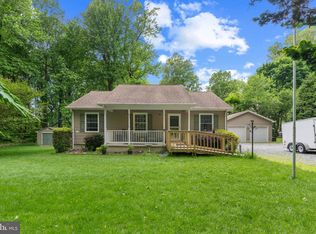
- $399,0005 bd3 ba2.9k sqft167 Bennett Ave, North East, MD 21901For Sale

 MLS ID #MDCC2022532, Carolyn Quelly, Integrity Real Estate. Bright MLS
 - $439,9003 bd2 ba1.4k sqft3743 Wolf Trail Dr, Abingdon, MD 21009For Sale
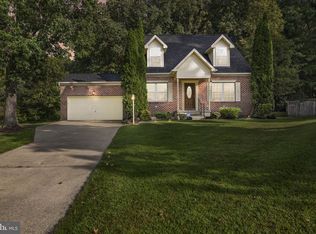 MLS ID #MDHR2059892, shelley kerby, Real Estate Professionals, Inc.. Bright MLS
 - $425,0003 bd3 ba2.2k sqft2805 Merrick Way, Abingdon, MD 21009For Sale
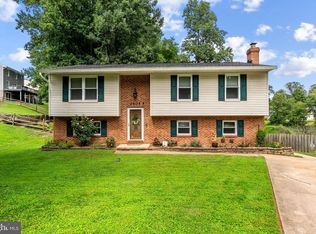 MLS ID #MDHR2059256, Bill Rossi, Cummings & Co. Realtors. Bright MLS
 - $449,0003 bd3 ba2.2k sqft146 Nicholas Dr, Elkton, MD 21921For Sale
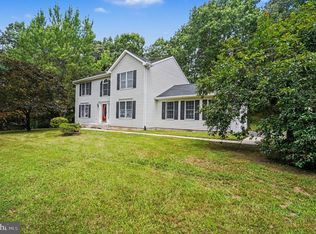 MLS ID #MDCC2022474, Doreen Moran, RE/MAX Chesapeake. Bright MLS
 - $400,0003 bd2 ba1.8k sqft12329 Eastern Ave, Baltimore, MD 21220For SaleMLS ID #MDBC2174740, Buddy Redmer, Keller Williams Gateway LLC. Bright MLS
- $390,0003 bd2 ba1.8k sqft6824 Cornell Rd, Middle River, MD 21220For SaleMLS ID #MDBC2175296, Nicole Majka, Long & Foster Real Estate, Inc.. Bright MLS
- $559,5003 bd2 ba2.3k sqft12613 Walnut Valley Ct, Worton, MD 21678For SaleMLS ID #MDKE2006990, Murphy ONeill, Coldwell Banker Chesapeake Real Estate Company. Bright MLS
- $455,0002 bd2 ba1.9k sqft7982 Radcliffe Rd, Chestertown, MD 21620For SaleMLS ID #MDKE2006950, Abigail Usilton, Doug Ashley Realtors, LLC. Bright MLS
- $428,7004 bd2 ba1.8k sqft86 Tulip Dr, Conowingo, MD 21918For SaleMLS ID #MDCC2022148, J. Aaron Falkenstein, Integrity Real Estate. Bright MLS
- $400,0003 bd2 ba1.8k sqft255 Washington Schoolhouse Rd, Rising Sun, MD 21911For SaleMLS ID #MDCC2022610, Sandy Collins, Berkshire Hathaway HomeServices Homesale Realty. Bright MLS
- $469,0004 bd3 ba2.6k sqftNone Available, Elkton, MD 21921For SaleMLS ID #MDCC2022902, Danielle Ward, Patterson-Schwartz-Newark. Bright MLS
- $485,0003 bd2 ba1.9k sqft226 Lakeside Dr, Millington, MD 21651For SaleMLS ID #MDQA2018538, Allie Harris, Taylor Properties. Bright MLS
- $499,0004 bd4 ba2.8k sqft9 Raydan Way, North East, MD 21901For SaleMLS ID #MDCC2023044, Kristen Slijepcevic, Century 21 Gold Key Realty. Bright MLS
- $499,9003 bd3 ba2k sqft1003 Twin Ct, Chestertown, MD 21620For SaleMLS ID #MDKE2006974, Jody Baker, Cross Street Realtors LLC. Bright MLS
- $565,0003 bd3 ba2.1k sqft25124 E Kentfield Rd, Worton, MD 21678For SaleMLS ID #MDKE2006464, Julia Hilfiker, Gunther-McClary Real Estate. Bright MLS
- $399,9993 bd3 ba2k sqftNone Available, Elkton, MD 21921For SaleMLS ID #MDCC2023066, Ann Marie Germano, Patterson-Schwartz-Middletown. Bright MLS
- $510,0004 bd3 ba2.8k sqft505 Hugh Cir, Townsend, DE 19734For SaleMLS ID #DENC2110864, Abby Drobinski, Real Broker LLC. Bright MLS
- $462,5003 bd3 ba1.3k sqft539 Aldino Stepney Rd, Aberdeen, MD 21001For SaleMLS ID #MDHR2055984, Mike Nelson, Berkshire Hathaway HomeServices Homesale Realty. Bright MLS
- $469,9003 bd3 ba2k sqft155 Five Iron Dr, North East, MD 21901For SaleMLS ID #MDCC2022926, Danielle Benson, Century 21 Gold Key Realty. Bright MLS
- $429,9004 bd3 ba2.1k sqft10781 Fermoy Rd, Chestertown, MD 21620For SaleMLS ID #MDKE2006640, Mr. David J Moore, Real Broker, LLC. Bright MLS
