Skip main navigation
Sold for $2,300,000
  • $2,300,000

    16 Kerr Ave, Kensington, CA 94707

    4beds
    3,308sqft
    Single Family Residence
    Built in 1951
    8,276 Square Feet Lot
    $2,227,200 Zestimate®
    $695/sqft
    $6,977 Estimated rent

    Home value

    $2,227,200

    $2.00M - $2.49M

    $6,977/mo

    Zestimate® history
    Loading
    Loading...

    Owner options

    List your home for rent

    $6,977/mo

    Rent Zestimate®

    Find your next renter with Zillow Rental Manager. Plus, with online applications, you can quickly screen prospective tenants – for free.

    Learn more

    $6,977/mo

    Rent Zestimate®

    Refinance and save

    $14,696/mo

    Est. payment

    Refinancing to a lower rate could help reduce your monthly payments and save thousands over the life of the loan.

    See today's rates

    $14,696/mo

    Est. payment

    Explore your selling options

    Work with a Zillow partner agent

    Leverage their expertise and Zillow's premium Showcase listings to get your home seen by more buyers.

    Get started

    List with your own agent

    Get your home in front of millions of buyers by listing it on Zillow.

    Learn how to do it

    Sell it yourself

    Take full control of how buyers see your home on Zillow by listing For Sale by Owner (FSBO).

    List your home

    What's special

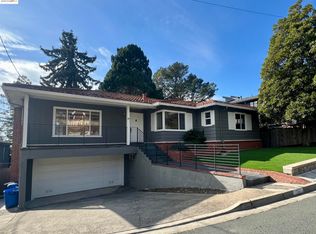
    Welcome to 16 Kerr Avenue—sophisticated design and serene California living in a fully upgraded, turnkey home. This 4BD/3.5BA, 3-level retreat offers a wonderful blend of privacy, connection, and effortless indoor-outdoor flow. Enter through a sunlit courtyard surrounded by roses, fruit trees, and lush plantings. Inside, the comfortable & open main level is accented by rich hardwood floors, original stacked sandstone walls and expansive windows that showcase views of redwoods, the deep terraced rear yard, the North Bay and Mt Tam. Overlooking the relaxed seating area is the custom chef’s kitchen, with natural quartzite counters, Viking range, LG fridge, Grohe faucet, and abundant storage. A skylit dining area invites you to dine under the sky. The sunny upper-level primary suite features a spa-like bath and walk-in closet. The lower level includes an elegant second suite, lounge area, and guest quarters. The main floor’s bedroom & half-bath offers versatility. Additional conveniences include a dedicated laundry room and a two-car garage with interior access. Every major system—roof, seismic, plumbing, electrical, drainage—has been fully upgraded with permits. Near Kensington Hilltop School, UC Berkeley, parks, shops and transportation. Understated luxury in a magical setting.

    Zillow last checked:

    Listing updated:

    Listed by:

    Jennifer Cord DRE #01352129 510-599-1751,

    BHG RE Reliance Partners

    Bought with:

    Jennifer Cord, DRE #01352129

    BHG RE Reliance Partners

    Source: bridgeMLS/CCAR/Bay East AOR,MLS#: 41094623MLS Logo

    Facts & features

    Interior

    Bedrooms & bathrooms
    • Bedrooms: 4
    • Bathrooms: 4
    • Full bathrooms: 3
    • 1/2 bathrooms: 1
    Rooms
    • Room types: Family Room, Utility Room
    Kitchen
    • Features: Dishwasher, Disposal, Eat-in Kitchen, Kitchen Island, Range/Oven Free Standing, Refrigerator, Stone Counters
    Heating
    • Zoned
    Cooling
    • None
    Appliances
    • Included: Dishwasher, Free-Standing Range, Refrigerator, Washer, Tankless Water Heater, ENERGY STAR Qualified Appliances
    • Laundry: Gas Dryer Hookup, Laundry Room, Sink, Washer
    Features
    • Dining Area
    • Flooring: Cork, Hardwood, Tile
    • Windows: Double Pane Windows, Window Coverings
    • Basement: Crawl Space
    • Number of fireplaces: 1
    • Fireplace features: Wood Burning
    Interior area
    • Total structure area: 3,308
    • Total interior livable area: 3,308 sqft

    Property

    Parking
    • Total spaces: 2
    • Parking features: Attached, Int Access From Garage, Garage Door Opener
    • Garage spaces: 2
    Features
    • Levels: Three or More Stories
    • Exterior features: Garden, Back Yard, Front Yard, Sprinklers Automatic, Sprinklers Front, Storage, Terraced Back, Landscape Back, Landscape Front
    • Pool features: None
    • Fencing: Fenced,Full,Wood
    • Has view: Yes
    • View description: Mt Tamalpais, Partial, San Francisco, Trees/Woods
    Lot
    • Size: 8,276 Square Feet
    • Features: Sloped Down, Back Yard, Front Yard, Landscaped, Sprinklers In Rear
    Details
    • Parcel number: 5720110088
    • Special conditions: Standard

    Construction

    Type & style
    • Home type: SingleFamily
    • Architectural style: Custom,Mid Century Modern
    • Property subtype: Single Family Residence
    Materials
    • Stucco, Wood Siding
    • Foundation: Earthquake Braced, Slab
    • Roof: Shingle
    Condition
    • Existing
    • New construction: No
    • Year built: 1951

    Utilities & green energy

    • Electric: No Solar

    Community & HOA

    Community
    • Security: Carbon Monoxide Detector(s), Smoke Detector(s)
    HOA
    • Has HOA: No
    Location
    • Region: Kensington

    Financial & listing details

    • Price per square foot: $695/sqft
    • Tax assessed value: $1,215,532
    • Annual tax amount: $17,455
    • Date on market: 4/23/2025
    • Listing terms: Cash,Conventional

    Price history

    DateEventPrice
    7/29/2025Sold$2,300,000+28.1%$695/sqft
    Source: bridgeMLS/CCAR/Bay East AOR #41094623 Report a problem
    5/10/2025Pending sale$1,795,000$543/sqft
    Source: bridgeMLS/CCAR/Bay East AOR #41094623 Report a problem
    4/24/2025Listed for sale$1,795,000-28.2%$543/sqft
    Source: bridgeMLS/CCAR/Bay East AOR #41094623 Report a problem
    4/14/2025Listing removed$2,500,000$756/sqft
    Source: bridgeMLS/CCAR/Bay East AOR #41088268 Report a problem
    3/27/2025Price change$2,500,000+8.9%$756/sqft
    Source: bridgeMLS/CCAR/Bay East AOR #41088268 Report a problem
    3/7/2025Listed for sale$2,295,000+150.8%$694/sqft
    Source: bridgeMLS/CCAR/Bay East AOR #41088268 Report a problem
    11/28/2018Sold$915,000+15.1%$277/sqft
    Source: bridgeMLS/CCAR/Bay East AOR #40844529 Report a problem
    11/14/2018Pending sale$795,000$240/sqft
    Source: Coldwell Banker Residential Brokerage - Berkeley #40844529 Report a problem
    10/31/2018Listed for sale$795,000$240/sqft
    Source: COLDWELL BANKER REAL ESTATE #40844529 Report a problem

    Public tax history

    YearProperty taxesTax assessment
    2025$17,455 +2.3%$1,215,532 +2%
    2024$17,058 +1.9%$1,191,699 +2%
    2023$16,740 +1.4%$1,168,333 +2%
    2022$16,511 +0.2%$1,145,426 +2%
    2021$16,478 +16.2%$1,122,968 +14.6%
    2020$14,174 +6.2%$980,300 +7.1%
    2019$13,345 +213.5%$915,000 +343.8%
    2018$4,257 +1.1%$206,176 +2%
    2017$4,210 +1%$202,135 +2%
    2016$4,167 +0%$198,172 +1.5%
    2015$4,165 +1.5%$195,196 +2%
    2014$4,102 $191,373 +0.5%
    2013-- $190,509 +2%
    2012-- $186,775 +2%
    2011-- $183,114 +0.8%
    2010-- $181,746 -0.2%
    2009-- $182,179 +2%
    2008-- $178,608 +2%
    2007-- $175,107 +2%
    2006-- $171,675 +2%
    2005-- $168,310 +2%
    2004-- $165,011 +1.9%
    2003-- $161,988 +2%
    2002-- $158,812 +2%
    2001-- $155,699
    Find assessor info on the county website

    Neighborhood: 94707

    Nearby schools

    GreatSchools rating
    Get a cash offer in 3 minutes
    Find out how much your home could sell for in as little as 3 minutes with a no-obligation cash offer.
    Estimated market value
    $2,227,200
    Get a cash offer in 3 minutes
    Find out how much your home could sell for in as little as 3 minutes with a no-obligation cash offer.
    Estimated market value
    $2,227,200