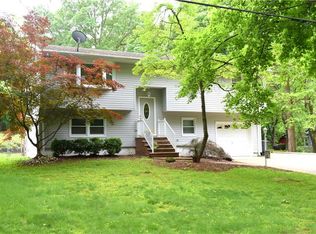
Tucked away as the last home on a quiet dead-end street in East Brunswick, 16 Kerschner Lane is the kind of home that rarely comes along where thoughtful updates meet timeless comfort, and every space invites you to linger a little longer. Set on over half an acre in one of Middlesex County's most sought-after communities, this 5-bedroom, 3-bathroom home offers over 2,000 square feet of beautifully finished living space, both inside and out. Upstairs, sunlight floods the main living areas through oversized windows, illuminating gleaming hardwood floors and chic recessed lighting. The spacious living room flows seamlessly into the dining area, creating the perfect setting for gatherings, celebrations, or quiet evenings at home. The heart of the home is the fully renovated kitchen, where granite countertops, white shaker cabinetry, a mosaic tile backsplash, stainless steel appliances, and a stunning peninsula all come together to create a space that's as stylish as it is functional. Sliders from the kitchen lead directly to a massive deck,an ideal spot for entertaining, grilling, or simply soaking in the view of your sprawling, tree-lined backyard. Downstairs, a generous family room awaits anchored by a classic brick fireplace and offering the perfect retreat for movie nights, play space, or hosting game-day get-togethers. The lower level also includes additional bedrooms and a full bath, offering flexibility for guests, in-laws, or a dedicated work-from-home setup. All three bathrooms throughout the home have been thoughtfully updated with modern finishes and clean design. Each of the five bedrooms is generously sized, allowing room to grow, create, and customize the space to fit your life. Outdoors, this home truly shines. The expansive backyard offers endless possibilities with wide-open lawn space, mature trees, and a fully fenced, in-ground heated pool for summertime fun and peace of mind. Whether you're hosting BBQs on the deck, enjoying a quiet evening under the stars, or splashing in the pool on a sunny afternoon, this space delivers the lifestyle you've been dreaming of. A spacious driveway accommodates multiple vehicles with ease, and the attached garage adds both convenience and storage. Additional features include central cooling, a tankless hot water heater, and ample storage. Located in the top-rated East Brunswick school district and minutes from NYC transportation, major highways, shopping, dining, and parks16 Kerschner Lane is more than a home; it's where life happens.
Sold for $625,000
$625,000
16 Kerschner Ln, East Brunswick, NJ 08816
5beds
2,088sqft
Single Family Residence
Built in 1966
0.54 Acres Lot
$626,500 Zestimate®
$299/sqft
$4,288 Estimated rent
Home value
$626,500
$570,000 - $689,000
$4,288/mo
Zestimate® history
Owner options
List your home for rent
$4,288/mo
Rent Zestimate®
Find your next renter with Zillow Rental Manager. Plus, with online applications, you can quickly screen prospective tenants – for free.
$4,288/mo
Rent Zestimate®
Refinance and save
$4,361/mo
Est. payment
Refinancing to a lower rate could help reduce your monthly payments and save thousands over the life of the loan.
$4,361/mo
Est. payment
Explore your selling options
Work with a Zillow partner agent
Leverage their expertise and Zillow's premium Showcase listings to get your home seen by more buyers.
Get startedList with your own agent
Get your home in front of millions of buyers by listing it on Zillow.
Learn how to do itSell it yourself
Take full control of how buyers see your home on Zillow by listing For Sale by Owner (FSBO).
List your homeWhat's special
Attached garageSprawling tree-lined backyardExpansive backyardBeautifully finished living spaceFully renovated kitchenGleaming hardwood floorsOver half an acre
Zillow last checked:
Listing updated:
Listed by:
CHRISTOPHER EGRI,
KELLER WILLIAMS ELITE REALTORS 732-549-1998
Source: All Jersey MLS,MLS#: 2515260R
Facts & features
Interior
Bedrooms & bathrooms
- Bedrooms: 5
- Bathrooms: 3
- Full bathrooms: 2
- 1/2 bathrooms: 1
Dining room
- Features: Formal Dining Room
Kitchen
- Features: Granite/Corian Countertops, Kitchen Exhaust Fan, Kitchen Island
Basement
- Area: 0
Heating
- Baseboard Hotwater
Cooling
- A/C Central - Some, Wall Unit(s)
Appliances
- Included: Dishwasher, Dryer, Gas Range/Oven, Exhaust Fan, Refrigerator, Washer, Kitchen Exhaust Fan
Features
- 2 Bedrooms, Kitchen, Living Room, Bath Full, Dining Room, 3 Bedrooms, Laundry Room, Bath Half, Family Room, None
- Flooring: Wood
- Has basement: No
- Number of fireplaces: 1
- Fireplace features: Wood Burning
Interior area
- Total structure area: 2,088
- Total interior livable area: 2,088 sqft
Property
Parking
- Total spaces: 1
- Parking features: 1 Car Width, Concrete, 2 Car Width, Garage, Built-In Garage
- Attached garage spaces: 1
- Has uncovered spaces: Yes
Features
- Levels: Two, Bi-Level
- Stories: 2
- Patio & porch: Deck
- Exterior features: Deck, Storage Shed, Yard
- Pool features: In Ground
Lot
- Size: 0.54 Acres
- Features: Near Shopping, Dead - End Street, Near Public Transit
Details
- Additional structures: Shed(s)
- Parcel number: 040031000000004105
- Zoning: RP
Construction
Type & style
- Home type: SingleFamily
- Architectural style: Bi-Level
- Property subtype: Single Family Residence
Materials
- Roof: Asphalt
Condition
- Year built: 1966
Utilities & green energy
- Gas: Natural Gas
- Sewer: Septic Tank
- Water: Public
- Utilities for property: Electricity Connected, Natural Gas Connected
Community & HOA
Location
- Region: East Brunswick
Financial & listing details
- Price per square foot: $299/sqft
- Tax assessed value: $98,500
- Annual tax amount: $11,723
- Date on market: 6/12/2025
- Ownership: Fee Simple
- Electric utility on property: Yes
Price history
| Date | Event | Price |
|---|---|---|
| 2/19/2026 | Sold | $625,000-0.6%$299/sqft |
Source:  All Jersey MLS #2515260R Report a problem All Jersey MLS #2515260R Report a problem | ||
| 1/12/2026 | Contingent | $629,000$301/sqft |
Source: All Jersey MLS #2515260R Report a problem | ||
| 11/19/2025 | Price change | $629,000-4.6%$301/sqft |
Source: All Jersey MLS #2515260R Report a problem | ||
| 9/30/2025 | Price change | $659,000-4.4%$316/sqft |
Source: All Jersey MLS #2515260R Report a problem | ||
| 9/2/2025 | Price change | $689,000-1.4%$330/sqft |
Source: All Jersey MLS #2515260R Report a problem | ||
| 7/24/2025 | Price change | $699,000-1.4%$335/sqft |
Source: All Jersey MLS #2515260R Report a problem | ||
| 7/8/2025 | Price change | $709,000-5.3%$340/sqft |
Source: All Jersey MLS #2515260R Report a problem | ||
| 6/12/2025 | Listed for sale | $749,000+102.4%$359/sqft |
Source: All Jersey MLS #2515260R Report a problem | ||
| 4/1/2019 | Sold | $370,000-5.1%$177/sqft |
Source: Public Record Report a problem | ||
| 3/21/2019 | Listed for sale | $389,900$187/sqft |
Source: RE/MAX FIRST REALTY, INC. #1911840 Report a problem | ||
| 1/16/2019 | Pending sale | $389,900$187/sqft |
Source: RE/MAX FIRST REALTY, INC. #1911840 Report a problem | ||
| 11/16/2018 | Price change | $389,900-2.5%$187/sqft |
Source: RE/MAX FIRST REALTY, INC. #1825385 Report a problem | ||
| 7/2/2018 | Price change | $399,900-3.4%$192/sqft |
Source: RE/MAX FIRST REALTY, INC. #1825385 Report a problem | ||
| 6/15/2018 | Price change | $414,000-3.5%$198/sqft |
Source: RE/MAX FIRST REALTY, INC. #1825385 Report a problem | ||
| 5/17/2018 | Listed for sale | $429,000+77.3%$205/sqft |
Source: RE/MAX FIRST REALTY, INC. #1825385 Report a problem | ||
| 2/1/2018 | Sold | $242,000-25.5%$116/sqft |
Source: Public Record Report a problem | ||
| 1/14/2004 | Sold | $325,000+62.5%$156/sqft |
Source: Public Record Report a problem | ||
| 12/8/1998 | Sold | $200,000$96/sqft |
Source: Public Record Report a problem | ||
Public tax history
| Year | Property taxes | Tax assessment |
|---|---|---|
| 2025 | $11,645 | $98,500 |
| 2024 | $11,645 +2.8% | $98,500 |
| 2023 | $11,329 +0.3% | $98,500 |
| 2022 | $11,291 +2.9% | $98,500 |
| 2021 | $10,970 +29% | $98,500 |
| 2020 | $8,502 -22.8% | $98,500 |
| 2019 | $11,011 | $98,500 |
| 2018 | $11,011 +4.3% | $98,500 |
| 2017 | $10,557 +2.5% | $98,500 |
| 2016 | $10,304 +2.2% | $98,500 |
| 2015 | $10,084 +3.7% | $98,500 |
| 2014 | $9,727 +3.3% | $98,500 |
| 2013 | $9,413 +2.2% | $98,500 |
| 2012 | $9,211 +5.4% | $98,500 |
| 2011 | $8,741 +0.6% | $98,500 |
| 2010 | $8,687 +3.6% | $98,500 |
| 2009 | $8,388 | $98,500 |
| 2008 | -- | $98,500 |
| 2007 | -- | $98,500 |
| 2006 | -- | $98,500 |
| 2005 | -- | $98,500 +1% |
| 2004 | -- | $97,500 |
| 2003 | -- | $97,500 |
| 2002 | -- | $97,500 |
| 2001 | -- | $97,500 |
Find assessor info on the county website
Neighborhood: 08816
Nearby homes
- $614,900-- bd-- ba1.7k sqft14 Kerschner Ln, East Brunswick, NJ 08816Off Market
- $630,6005 bd2 ba2.1k sqft12 Kerschner Ln, East Brunswick, NJ 08816Off Market
- $940,6005 bd4 ba4.4k sqft15 Kerschner Ln, East Brunswick, NJ 08816Off Market

- $620,6004 bd2 ba1.6k sqft10 Kerschner Ln, East Brunswick, NJ 08816Off Market
- $1,078,5005 bd4 ba4.2k sqft11 Hillcrest Ave, East Brunswick, NJ 08816Off Market
- $47,0001.974 Acres5A Hillcrest Ave, East Brunswick, NJ 08816Off Market
- $607,2003 bd1 ba1.5k sqft7 Kerschner Ln, East Brunswick, NJ 08816Off Market
- $486,100-- bd-- ba1.2k sqft3 Hillcrest Ave, East Brunswick, NJ 08816Off Market
Nearby schools
GreatSchools rating
- 9/10Warnsdorfer Elementary SchoolGrades: K-4Distance: 1.9 mi
- 6/10Churchill Junior High SchoolGrades: 7-9Distance: 3.9 mi
- 9/10East Brunswick High SchoolGrades: 10-12Distance: 3.7 mi
Get a cash offer in 3 minutes
Find out how much your home could sell for in as little as 3 minutes with a no-obligation cash offer.
Estimated market value
$626,500
Get a cash offer in 3 minutes
Find out how much your home could sell for in as little as 3 minutes with a no-obligation cash offer.
Estimated market value
$626,500
- New Jersey
- Middlesex County
- East Brunswick
- 08816
- 16 Kerschner Ln
Nearby cities
Nearby neighborhoods
Nearby zip codes
Other East Brunswick Topics
