**Brand new to market** Why wait to build when you can move right into this stunning 2023 townhouse! Discover the perfect balance of luxury, convenience, and low-maintenance living—just steps from Canandaigua’s vibrant downtown and the sparkling shores of Canandaigua Lake. With 1,808 sq ft of sophisticated open-concept design, this 3-bedroom, 2.5-bath home blends elegance with everyday functionality. Soaring 9-foot ceilings and abundant natural light enhance the spacious feel throughout. The gourmet kitchen is a chef’s delight, featuring designer cabinetry, sleek countertops, high-end GE stainless steel appliances, and a breakfast bar island—ideal for casual meals or hosting friends. The kitchen flows seamlessly into the dining area, where sliding glass doors open to a brand-new Trex deck overlooking peaceful green space. The adjoining great room centers around a cozy gas fireplace, creating the perfect spot to entertain or unwind. A chic powder room completes the main floor. Upstairs, you’ll find three well-appointed bedrooms, including a luxurious primary suite with two large walk-in closets and a spa-inspired ensuite bath. The second floor also features a central laundry room and another full bath. The lower level with egress window is ready to be finished, offering endless possibilities for a home gym, office, or media room. The low HOA fee of $240/month includes lawn care, exterior building maintenance, and driveway plowing—giving you more time to enjoy life. Legion Heights is pet-friendly, making it an excellent choice for every lifestyle. Energy Star certification, a tankless hot water heater, smart thermostat, and stylish finishes—like Fairfield Truffle Timberlake cabinets—add both efficiency and elegance. And with an unbeatable location just a five-minute walk to North Main Street and all its restaurants, shops, and events, plus quick access to Routes 332, 5 & 20, everything you need is right at your doorstep. Sophisticated, maintenance-free living in the heart of Canandaigua—this rare opportunity won’t last!
Closed
$325,000
16 Keuka Ln, Canandaigua, NY 14424
3beds
1,808sqft
Townhouse
Built in 2023
2,230 Square Feet Lot
$-- Zestimate®
$180/sqft
$1,641 Estimated rent
Home value
Not available
Estimated sales range
Not available
$1,641/mo
Zestimate® history
Owner options
List your home for rent
$1,641/mo
Rent Zestimate®
Find your next renter with Zillow Rental Manager. Plus, with online applications, you can quickly screen prospective tenants – for free.
$1,641/mo
Rent Zestimate®
Refinance and save
$2,503/mo
Est. payment
Refinancing to a lower rate could help reduce your monthly payments and save thousands over the life of the loan.
$2,503/mo
Est. payment
Explore your selling options
Work with a Zillow partner agent
Leverage their expertise and Zillow's premium Showcase listings to get your home seen by more buyers.
Get startedList with your own agent
Get your home in front of millions of buyers by listing it on Zillow.
Learn how to do itSell it yourself
Take full control of how buyers see your home on Zillow by listing For Sale by Owner (FSBO).
List your homeWhat's special
Abundant natural lightCozy gas fireplaceBrand-new trex deckBreakfast bar islandCentral laundry roomLuxurious primary suiteSpa-inspired ensuite bath
Zillow last checked:
Listing updated:
Listed by:
Danielle M. Clement 585-450-3100,
Tru Agent Real Estate
Bought with:
Dawn R. Yehl, 10401254088
Keller Williams Realty Gateway
Source: NYSAMLSs,MLS#: R1629420 Originating MLS: Rochester
Originating MLS: RochesterFacts & features
Interior
Bedrooms & bathrooms
- Bedrooms: 3
- Bathrooms: 3
- Full bathrooms: 2
- 1/2 bathrooms: 1
- Main level bathrooms: 1
Heating
- Gas, Forced Air
Cooling
- Central Air
Appliances
- Included: Dishwasher, Electric Oven, Electric Range, Disposal, Gas Water Heater, Microwave, Refrigerator
- Laundry: Upper Level
Features
- Entrance Foyer, Eat-in Kitchen, Great Room, Kitchen Island, Pantry, Sliding Glass Door(s), Programmable Thermostat
- Flooring: Carpet, Varies, Vinyl
- Doors: Sliding Doors
- Windows: Thermal Windows
- Basement: Egress Windows,Full,Sump Pump
- Number of fireplaces: 1
Interior area
- Total structure area: 1,808
- Total interior livable area: 1,808 sqft
Property
Parking
- Total spaces: 2
- Parking features: Assigned, Attached, Garage, Two Spaces, Garage Door Opener
- Attached garage spaces: 2
Features
- Levels: Two
- Stories: 2
- Patio & porch: Deck, Open, Porch
- Exterior features: Deck
Lot
- Size: 2,230 Square Feet
- Dimensions: 28 x 79
- Features: Rectangular, Rectangular Lot, Residential Lot
Details
- Parcel number: 3202000700750001041001
- Special conditions: Standard
Construction
Type & style
- Home type: Townhouse
- Property subtype: Townhouse
Materials
- Stone, Vinyl Siding, Copper Plumbing, PEX Plumbing
- Roof: Asphalt
Condition
- Resale
- Year built: 2023
Utilities & green energy
- Electric: Circuit Breakers
- Sewer: Connected
- Water: Connected, Public
- Utilities for property: Sewer Connected, Water Connected
Community & HOA
Community
- Subdivision: Legion Heights
HOA
- Services included: Common Area Maintenance, Common Area Insurance, Maintenance Structure, Snow Removal, Trash
- HOA fee: $240 monthly
- HOA name: Crofton-Perdue Associates
- HOA phone: 585-248-3840
Location
- Region: Canandaigua
Financial & listing details
- Price per square foot: $180/sqft
- Tax assessed value: $353,400
- Annual tax amount: $9,360
- Date on market: 8/13/2025
- Cumulative days on market: 8 days
- Listing terms: Cash,Conventional,FHA,VA Loan
Price history
| Date | Event | Price |
|---|---|---|
| 10/16/2025 | Sold | $325,000$180/sqft |
Source:  NYSAMLSs #R1629420 Report a problem NYSAMLSs #R1629420 Report a problem | ||
| 8/25/2025 | Pending sale | $325,000$180/sqft |
Source: NYSAMLSs #R1629420 Report a problem | ||
| 8/13/2025 | Listed for sale | $325,000$180/sqft |
Source: NYSAMLSs #R1629420 Report a problem | ||
Public tax history
| Year | Property taxes | Tax assessment |
|---|---|---|
| 2020 | -- | $6,000 |
| 2019 | -- | $6,000 |
| 2018 | -- | $6,000 |
| 2017 | $195 +68.5% | $6,000 |
| 2016 | $116 | $6,000 |
| 2015 | $116 | $6,000 |
| 2014 | $116 | $6,000 |
| 2013 | -- | $6,000 |
| 2012 | -- | $6,000 |
| 2011 | -- | $6,000 |
| 2010 | -- | $6,000 +20% |
| 2009 | -- | $5,000 |
| 2008 | -- | $5,000 |
| 2007 | -- | $5,000 |
| 2006 | -- | $5,000 |
| 2005 | -- | $5,000 |
| 2004 | -- | $5,000 +25% |
| 2003 | -- | $4,000 |
| 2002 | -- | $4,000 |
| 2001 | -- | $4,000 |
| 2000 | -- | $4,000 |
Find assessor info on the county website
Neighborhood: 14424
Nearby homes
- $6,2503 bd3 ba1.8k sqft14 Keuka Ln, Canandaigua, NY 14424Off Market
- $6,250-- bd-- ba-- sqft20 Keuka Ln, Canandaigua, NY 14424Off Market
- $6,250-- bd-- ba-- sqft22 Keuka Ln, Canandaigua, NY 14424Off Market
- $399,9003 bd4 ba1.9k sqft67 Oneida Rd, Canandaigua, NY 14424Sold
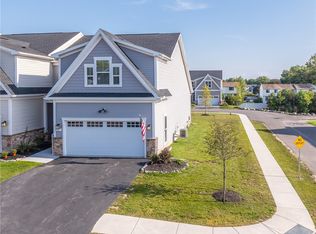
- $7,292-- bd-- ba-- sqft65 Oneida Rd, Canandaigua, NY 14424Off Market
- $6,250-- bd-- ba-- sqft24 Keuka Ln, Canandaigua, NY 14424Off Market
- $7,292-- bd-- ba-- sqft63 Oneida Rd, Canandaigua, NY 14424Off Market
- $449,9004 bd4 ba2.4k sqft21 Keuka Ln, Canandaigua, NY 14424Pending
Nearby schools
GreatSchools rating
- 5/10Canandaigua Elementary SchoolGrades: PK-5Distance: 0.8 mi
- 7/10Canandaigua Middle SchoolGrades: 6-8Distance: 0.9 mi
- 6/10Canandaigua Academy And Middle SchoolGrades: 9-12Distance: 1.3 mi
Schools provided by the listing agent
- District: Canandaigua
Source: NYSAMLSs. This data may not be complete. We recommend contacting the local school district to confirm school assignments for this home.
- New York
- Ontario County
- Canandaigua
- 14424
- 16 Keuka Ln
Nearby cities
Nearby zip codes
Other Canandaigua Topics
