Skip main navigation
Sold for $460,000
  • $460,000

    16 Keystone Ct, Angier, NC 27501

    4beds
    2,746sqft
    Single Family Residence
    Built in 2007
    0.49 Acres Lot
    $460,000 Zestimate®
    $168/sqft
    $2,321 Estimated rent

    Home value

    $460,000

    $437,000 - $483,000

    $2,321/mo

    Zestimate® history
    Loading
    Loading...

    Owner options

    List your home for rent

    $2,321/mo

    Rent Zestimate®

    Find your next renter with Zillow Rental Manager. Plus, with online applications, you can quickly screen prospective tenants – for free.

    Learn more

    $2,321/mo

    Rent Zestimate®

    Refinance and save

    $3,094/mo

    Est. payment

    Refinancing to a lower rate could help reduce your monthly payments and save thousands over the life of the loan.

    See today's rates

    $3,094/mo

    Est. payment

    Explore your selling options

    Work with a Zillow partner agent

    Leverage their expertise and Zillow's premium Showcase listings to get your home seen by more buyers.

    Get started

    List with your own agent

    Get your home in front of millions of buyers by listing it on Zillow.

    Learn how to do it

    Sell it yourself

    Take full control of how buyers see your home on Zillow by listing For Sale by Owner (FSBO).

    List your home

    What's special

    Gourmet kitchenCrown moldingPeaceful pond viewsCeramic tiled showerMature blueberry bushesGorgeous granite countertopsTile backsplash
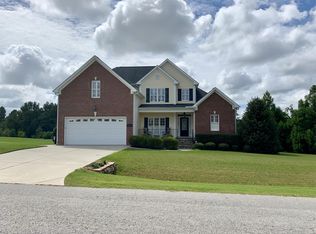
    Sellers offering $5000 USE AS YOU CHOOSE INCENTIVE!!! Custom-built elegance meets functional design in this stunning home located in a sought-after pool community just minutes from the Wake County line. Designed for effortless living, this home ''lives like a ranch'' with all four generously sized bedrooms located on the main level. The interior shines with 9-foot ceilings, crown molding, and beautifully refreshed oak hardwood floors throughout the main living areas. The gourmet kitchen features gorgeous granite countertops, tile backsplash, and stainless steel appliances, opening into a family room anchored by a cozy gas-log fireplace. Retreat to the spacious primary suite, tucked away for ultimate privacy, featuring a spa-like en suite with a soaking tub, ceramic tiled shower, and a large walk-in closet with custom wooden shelving. Upstairs, discover a massive 21'x23' bonus room with a full bath--ideal for a home theater or play space--plus an incredible 450 sq ft of unfinished storage area ready for future expansion. Relax on the expansive grilling deck (perfect for a future screened porch) while enjoying peaceful pond views and mature blueberry bushes. Community amenities include a pool, playground, and picnic shelter. Welcome home!

    Zillow last checked:

    Listing updated:

    Listed by:

    Kim Pendergrass 252-432-5691,

    Grow Local Realty, LLC

    Bought with:

    Caitlin Carol Jackson, 344091

    eXp Realty, LLC - C

    Source: Doorify MLS,MLS#: 10143992MLS Logo

    Facts & features

    Interior

    Bedrooms & bathrooms
    • Bedrooms: 4
    • Bathrooms: 4
    • Full bathrooms: 3
    • 1/2 bathrooms: 1
    • Main level bedrooms: 4
    Primary bedroom
    • Level: Main
    Bedroom 2
    • Level: Main
    Bedroom 3
    • Level: Main
    Bedroom 4
    • Level: Main
    Bonus room
    • Level: Second
    Breakfast room
    • Level: Main
    Dining room
    • Level: Main
    Family room
    • Level: Main
    Kitchen
    • Level: Main
    Heating
    • Electric, Heat Pump, Zoned
    Cooling
    • Electric, Heat Pump, Zoned
    Appliances
    • Included: Dishwasher, Electric Range, Microwave
    • Laundry: Laundry Closet, In Hall, Main Level
    Features
    • Breakfast Bar, Ceiling Fan(s), Chandelier, Crown Molding, Double Vanity, Entrance Foyer, Granite Counters, High Ceilings, Natural Woodwork, Pantry, Primary Downstairs, Recessed Lighting, Storage, Walk-In Closet(s), Whirlpool Tub, Separate Shower, Walk-In Shower, Water Closet, Smooth Ceilings
    • Flooring: Carpet, Ceramic Tile, Hardwood, Vinyl
    Interior area
    • Total structure area: 2,746
    • Total interior livable area: 2,746 sqft
    • Finished area above ground: 2,746
    • Finished area below ground: 0

    Property

    Parking
    • Total spaces: 2
    • Parking features: Concrete, Driveway, Garage
    • Garage spaces: 2
    • Has uncovered spaces: Yes
    Features
    • Levels: One and One Half
    • Stories: 1
    • Patio & porch: Covered, Deck, Front Porch
    • Exterior features: Rain Gutters
    • Has view: Yes
    • View description: Pond, Park/Greenbelt
    • Has water view: Yes
    • Water view: Pond
    Lot
    • Size: 0.49 Acres
    • Features: Corner Lot, Views
    Details
    • Parcel number: 13D04003U
    • Zoning: RAG
    • Special conditions: Standard

    Construction

    Type & style
    • Home type: SingleFamily
    • Architectural style: Traditional
    • Property subtype: Single Family Residence
    Materials
    • Vinyl Siding
    • Foundation: Crawlspace
    • Roof: Architectural Shingle
    Condition
    • New construction: No
    • Year built: 2007

    Utilities & green energy

    • Sewer: Septic Tank
    • Water: Public

    Community & HOA

    Community
    • Features: Park, Playground, Pool
    • Subdivision: Greystone Crossing
    HOA
    • Has HOA: Yes
    • Amenities included: Basketball Court, Barbecue, Park, Picnic Area, Playground, Pool
    • Services included: Maintenance Grounds
    • HOA fee: $275 semi-annually
    • HOA name: Greystone Crossing HOA
    • HOA phone: 919-867-5309
    Location
    • Region: Angier

    Financial & listing details

    • Price per square foot: $168/sqft
    • Tax assessed value: $435,600
    • Annual tax amount: $2,766
    • Date on market: 1/31/2026
    • Listing agreement: Exclusive Right To Sell
    • Listing terms: Cash,Conventional,FHA,VA Loan

    Price history

    DateEventPrice
    6/25/2026Sold$460,000-1.1%$168/sqft
    Source: Doorify MLS #10143992 Report a problem
    5/16/2026Pending sale$465,000$169/sqft
    Source: Doorify MLS #10143992 Report a problem
    5/8/2026Price change$465,000-1.1%$169/sqft
    Source: Doorify MLS #10143992 Report a problem
    3/25/2026Price change$470,000-1.1%$171/sqft
    Source: Doorify MLS #10143992 Report a problem
    1/31/2026Listed for sale$475,000+4.4%$173/sqft
    Source: Doorify MLS #10143992 Report a problem
    10/24/2023Listing removed--
    Source: Doorify MLS #2518206 Report a problem
    8/4/2023Price change$454,900-1.1%$166/sqft
    Source: Doorify MLS #2518206 Report a problem
    7/25/2023Price change$459,900-1.1%$167/sqft
    Source: Doorify MLS #2518206 Report a problem
    7/14/2023Price change$465,000-2.1%$169/sqft
    Source: Doorify MLS #2518206 Report a problem
    6/24/2023Listed for sale$475,000+93.9%$173/sqft
    Source: Doorify MLS #2518206 Report a problem
    10/9/2016Listing removed$245,000$89/sqft
    Source: Re/Max Signature Realty #2064335 Report a problem
    7/18/2016Price change$245,000-1.6%$89/sqft
    Source: Re/Max Signature Realty #2064335 Report a problem
    5/14/2016Price change$248,900-0.4%$91/sqft
    Source: Re/Max Signature Realty #2064335 Report a problem
    4/30/2016Listed for sale$249,900+0.4%$91/sqft
    Source: Re/Max Signature Realty #2064335 Report a problem
    10/1/2015Listing removed$249,000$91/sqft
    Source: RE/MAX SIGNATURE REALTY #1971246 Report a problem
    3/27/2015Price change$249,000-0.4%$91/sqft
    Source: RE/MAX SIGNATURE REALTY #1971246 Report a problem
    9/22/2014Listed for sale$250,000-1.9%$91/sqft
    Source: RE/MAX SIGNATURE REALTY #1971246 Report a problem
    4/30/2013Listing removed$254,900$93/sqft
    Source: Hometowne Realty #1880849 Report a problem
    3/28/2013Listed for sale$254,900+2%$93/sqft
    Source: Hometowne Realty #1880849 Report a problem
    8/31/2009Sold$250,000$91/sqft
    Source: Public Record Report a problem

    Public tax history

    YearProperty taxesTax assessment
    2025$2,824 +23.8%$435,600 +59.9%
    2024$2,281 +3.2%$272,420
    2023$2,210 -3.1%$272,420
    2022$2,281 $272,420
    2021$2,281 -3.6%$272,420
    2020$2,366 +2.5%$272,420
    2019$2,308 +4%$272,420 +6.8%
    2018$2,219 -0.3%$254,960
    2017$2,227 $254,960
    2016$2,227 -1.2%$254,960
    2015$2,255 +5.3%$254,960
    2014$2,142 $254,960
    2013-- $254,960
    2012-- $254,960
    2011-- $254,960
    2010-- --
    2009-- --
    2008-- --
    Find assessor info on the county website

    Neighborhood: 27501

    Nearby schools

    GreatSchools rating
    Schools provided by the listing agent
    • Elementary: Johnston - Dixon Road Elementary
    • Middle: Johnston - McGees Crossroads Middle
    • High: Johnston - West Johnston High

    Source: Doorify MLS. This data may not be complete. We recommend contacting the local school district to confirm school assignments for this home.

    Get a cash offer in 3 minutes
    Find out how much your home could sell for in as little as 3 minutes with a no-obligation cash offer.
    Estimated market value
    $460,000
    Get a cash offer in 3 minutes
    Find out how much your home could sell for in as little as 3 minutes with a no-obligation cash offer.
    Estimated market value
    $460,000