Immaculate 3 bdrm, 2.5 bath Colonial nestled on a one acre corner lot in popular Saint Andrews Brea just minutes from Pottstown Pike, Rte 401, 76, & Marsh Creek Reservoir. Exudes pride in ownership with just one owner!!! The professionally manicured grounds make for a lush private oasis with in-ground pool, beautiful mature trees, and huge shed for storage! Gorgeous Japanese maple and shrubery line the paved walkway lead to the front entrance! Step into the bright foyer that opens to the sundrenched living room with wide-plank hardwood flooring, upgraded windows, and neutral paint. The expansive family room features a brick wood-burning fireplace with slate hearth and cherry inlay surround , glistening hardwood floors, recessed lighting, modern ceiling fan, and sliders to the oversized deck with hot tub! Perfect to relax and enjoy a glass of wine at the end of a long day! The gourmet kitchen boasts granite countertops, oak cabinetry, recessed lighting, ceramic tile backsplash, and stainless steel appliances! The full, finished basement is complete with media/game room, office, storage area, and laminate floors! The primary suite has plush carpeting, large walk-in closet with built-ins, ceiling fan, and remodeled en-suite bathroom. The additional lovely bedrooms feature wall-to-wall carpeting, large closets with built-in shelving, ceiling fans, and share a Jack and Jill bath down the hall! Award-winning Downingtown School District with rare Stem Academy! Don't forget upgraded windows and roof, which also has gutter guards for your peace of mind! Don't miss out on your dream home!
Sold for $665,000
$665,000
16 Kiloran Wynd, Glenmoore, PA 19343
3beds
2,684sqft
Single Family Residence
Built in 1986
1 Acres Lot
$684,500 Zestimate®
$248/sqft
$3,908 Estimated rent
Home value
$684,500
$643,000 - $732,000
$3,908/mo
Zestimate® history
Owner options
List your home for rent
$3,908/mo
Rent Zestimate®
Find your next renter with Zillow Rental Manager. Plus, with online applications, you can quickly screen prospective tenants – for free.
$3,908/mo
Rent Zestimate®
Refinance and save
$4,263/mo
Est. payment
Refinancing to a lower rate could help reduce your monthly payments and save thousands over the life of the loan.
$4,263/mo
Est. payment
Explore your selling options
Work with a Zillow partner agent
Leverage their expertise and Zillow's premium Showcase listings to get your home seen by more buyers.
Get startedList with your own agent
Get your home in front of millions of buyers by listing it on Zillow.
Learn how to do itSell it yourself
Take full control of how buyers see your home on Zillow by listing For Sale by Owner (FSBO).
List your homeWhat's special
Professionally manicured groundsIn-ground poolFull finished basementLush private oasisHuge shed for storageStorage areaCorner lot
Zillow last checked:
Listing updated:
Listed by:
Tina Guerrieri 267-250-7649,
RE/MAX Central - Blue Bell
Bought with:
Molly Caso, RS322644
Keller Williams Real Estate -Exton
Source: Bright MLS,MLS#: PACT2102878
Facts & features
Interior
Bedrooms & bathrooms
- Bedrooms: 3
- Bathrooms: 3
- Full bathrooms: 2
- 1/2 bathrooms: 1
- Main level bathrooms: 1
Basement
- Area: 900
Heating
- Forced Air, Oil
Cooling
- Central Air, Electric
Appliances
- Included: Electric Water Heater
- Laundry: Main Level
Features
- Basement: Finished
- Number of fireplaces: 1
- Fireplace features: Wood Burning, Brick
Interior area
- Total structure area: 3,024
- Total interior livable area: 2,684 sqft
- Finished area above ground: 1,884
- Finished area below ground: 800
Property
Parking
- Total spaces: 10
- Parking features: Garage Faces Side, Attached, Driveway
- Attached garage spaces: 2
- Uncovered spaces: 8
- Details: Garage Sqft: 240
Accessibility
- Accessibility features: None
Features
- Levels: Two
- Stories: 2
- Patio & porch: Deck
- Has private pool: Yes
- Pool features: Private
Lot
- Size: 1 Acres
Details
- Additional structures: Above Grade, Below Grade
- Parcel number: 3201 0003.4400
- Zoning: RESIDENTIAL
- Special conditions: Standard
Construction
Type & style
- Home type: SingleFamily
- Architectural style: Colonial
- Property subtype: Single Family Residence
Materials
- Vinyl Siding, Aluminum Siding
- Foundation: Slab
- Roof: Architectural Shingle
Condition
- New construction: No
- Year built: 1986
Utilities & green energy
- Sewer: On Site Septic
- Water: Well
Community & HOA
Community
- Subdivision: Saint Andrews Brea
HOA
- Has HOA: No
Location
- Region: Glenmoore
- Municipality: UPPER UWCHLAN TWP
Financial & listing details
- Price per square foot: $248/sqft
- Tax assessed value: $187,850
- Annual tax amount: $6,933
- Date on market: 7/10/2025
- Listing agreement: Exclusive Right To Sell
- Listing terms: Cash,Conventional,FHA,VA Loan
- Inclusions: Refrigerator, Washer, dryer - As Is, Negotiable
- Ownership: Fee Simple
Price history
| Date | Event | Price |
|---|---|---|
| 8/26/2025 | Sold | $665,000+2.3%$248/sqft |
Source:  Bright MLS #PACT2102878 Report a problem Bright MLS #PACT2102878 Report a problem | ||
| 7/14/2025 | Pending sale | $649,900-3.7%$242/sqft |
Source: PMAR #PM-133756 Report a problem | ||
| 7/13/2025 | Contingent | $675,000$251/sqft |
Source: Bright MLS #PACT2102878 Report a problem | ||
| 7/13/2025 | Price change | $675,000+3.9%$251/sqft |
Source: Bright MLS #PACT2102878 Report a problem | ||
| 7/7/2025 | Listed for sale | $649,900$242/sqft |
Source: PMAR #PM-133756 Report a problem | ||
Public tax history
| Year | Property taxes | Tax assessment |
|---|---|---|
| 2025 | $6,933 +1.7% | $187,850 |
| 2024 | $6,818 +3.3% | $187,850 |
| 2023 | $6,602 +2.9% | $187,850 |
| 2022 | $6,414 +2.5% | $187,850 |
| 2021 | $6,257 +199.6% | $187,850 |
| 2020 | $2,089 -65.9% | $187,850 |
| 2019 | $6,121 | $187,850 |
| 2018 | $6,121 +9900.1% | $187,850 |
| 2017 | $61 -98.9% | $187,850 |
| 2016 | $5,773 | $187,850 |
| 2015 | $5,773 | $187,850 |
| 2014 | $5,773 | $187,850 |
| 2013 | -- | $187,850 |
| 2012 | -- | $187,850 |
| 2011 | -- | $187,850 |
| 2010 | -- | $187,850 |
| 2009 | -- | $187,850 |
| 2008 | -- | $187,850 |
| 2007 | -- | $187,850 |
| 2006 | -- | $187,850 |
| 2005 | -- | $187,850 |
| 2004 | -- | $187,850 |
| 2003 | -- | $187,850 |
| 2000 | -- | $187,850 |
Find assessor info on the county website
Neighborhood: 19343
Nearby homes
- $556,5003 bd2 ba1.8k sqft16 Kiloran Wynd, Glenmoore, PA 19343Off Market
- $736,1004 bd2 ba2.2k sqft15 Bryan Wynd, Glenmoore, PA 19343Off Market
- $722,4004 bd2 ba2.6k sqft14 Kiloran Wynd, Glenmoore, PA 19343Off Market
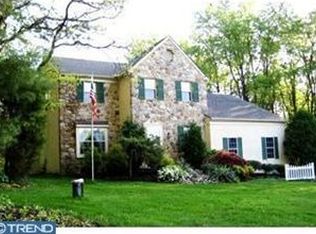
- $649,9003 bd3 ba2k sqft15 Kiloran Wynd, Glenmoore, PA 19343Off Market
- $689,6004 bd3 ba2.3k sqft17 Kiloran Wynd, Glenmoore, PA 19343Off Market
- $629,7003 bd3 ba2.4k sqft17 Bryan Wynd, Glenmoore, PA 19343Off Market
- $654,4003 bd2 ba2.4k sqft17 Bryan Wynd, Glenmoore, PA 19343Off Market
- $709,9004 bd2 ba2.3k sqft12 Bryan Wynd, Glenmoore, PA 19343Off Market
Nearby schools
GreatSchools rating
- 9/10Marsh Creek Sixth Grade CenterGrades: 6Distance: 3.9 mi
- 9/10Downingtown High School East CampusGrades: 9-12Distance: 5.5 mi
- 9/10Springton Manor El SchoolGrades: K-5Distance: 4.2 mi
Schools provided by the listing agent
- District: Downingtown Area
Source: Bright MLS. This data may not be complete. We recommend contacting the local school district to confirm school assignments for this home.
Get a cash offer in 3 minutes
Find out how much your home could sell for in as little as 3 minutes with a no-obligation cash offer.
Estimated market value
$684,500
Get a cash offer in 3 minutes
Find out how much your home could sell for in as little as 3 minutes with a no-obligation cash offer.
Estimated market value
$684,500
- Pennsylvania
- Chester County
- Glenmoore
- 19343
- 16 Kiloran Wynd
Nearby cities
Nearby zip codes
Other Glenmoore Topics
