Skip main navigation
Closed
  • Listed by: Susan Cole Realty Group, LLC
    Bought with: Snyder Donegan Real Estate Group
    $435,000

    16 Kimball Street, Lebanon, NH 03766

    4beds
    1,792sqft
    Single Family Residence
    Built in 1860
    3,049.2 Square Feet Lot
    $439,200 Zestimate®
    $243/sqft
    $3,582 Estimated rent

    Home value

    $439,200

    $386,000 - $501,000

    $3,582/mo

    Zestimate® history
    Loading
    Loading...

    Owner options

    List your home for rent

    $3,582/mo

    Rent Zestimate®

    Find your next renter with Zillow Rental Manager. Plus, with online applications, you can quickly screen prospective tenants – for free.

    Learn more

    $3,582/mo

    Rent Zestimate®

    Refinance and save

    $2,894/mo

    Est. payment

    Refinancing to a lower rate could help reduce your monthly payments and save thousands over the life of the loan.

    See today's rates

    $2,894/mo

    Est. payment

    Explore your selling options

    Work with a Zillow partner agent

    Leverage their expertise and Zillow's premium Showcase listings to get your home seen by more buyers.

    Get started

    List with your own agent

    Get your home in front of millions of buyers by listing it on Zillow.

    Learn how to do it

    Sell it yourself

    Take full control of how buyers see your home on Zillow by listing For Sale by Owner (FSBO).

    List your home

    What's special

    Detached one-car garageModern updatesHistoric charmMain-level laundry hookupsEasy to maintain backyardStanding seam roofEnergy-efficient vinyl replacement windows
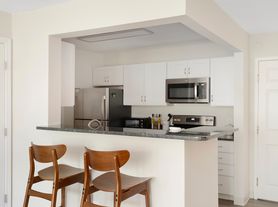
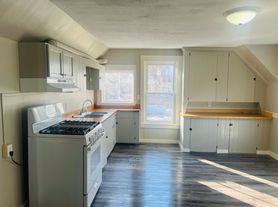
    Charming and full of character, this 4-bedroom, 1.5-bath home offers the perfect blend of historic charm and modern updates in one of Lebanon’s most desirable locations. Built in 1860, the home sits just a short walk from the Lebanon Green, local restaurants, the library, rail trail, and public transit—ideal for those who value a walkable lifestyle in the heart of the Upper Valley. Inside, the first floor features a welcoming front entry, a spacious living room, a dining room with a classic corner built-in, and a bright kitchen enhanced by quartz countertops. Convenient main-level laundry hookups and a half bath add to the home’s practicality. Upstairs, you’ll find four comfortable bedrooms connected by a central hallway and a full bath. Enjoy quiet mornings or friendly neighborhood evenings on the magnificent front porch—a standout feature of this timeless home. Modern updates include vinyl siding, a standing seam roof, energy-efficient vinyl replacement windows, and spray foam insulation in the basement. A detached one-car garage with auto open and smaller easy to maintain backyard are additional highlights. While many improvements have been made over the years, this home is ready for its next owner to bring their own vision and personal improvements/touches to complete the picture. *Open house scheduled for Saturday Nov 1st from 1:00 - 3:00 pm.*

    Zillow last checked:

    Listing updated:

    Listed by:

    Susan Cole,

    Susan Cole Realty Group, LLC 603-448-4500

    Bought with:

    Josh Hunt

    Snyder Donegan Real Estate Group

    Source: PrimeMLS,MLS#: 5067843MLS Logo

    Facts & features

    Interior

    Bedrooms & bathrooms
    • Bedrooms: 4
    • Bathrooms: 2
    • Full bathrooms: 1
    • 1/2 bathrooms: 1
    Heating
    • Forced Air
    Cooling
    • None
    Appliances
    • Included: Dishwasher, Electric Range, Refrigerator
    • Laundry: Laundry Hook-ups, 1st Floor Laundry
    Features
    • Dining Area, Natural Woodwork
    • Flooring: Laminate, Wood
    • Basement: Concrete Floor,Full,Unfinished,Interior Entry
    Interior area
    • Total structure area: 2,688
    • Total interior livable area: 1,792 sqft
    • Finished area above ground: 1,792
    • Finished area below ground: 0

    Property

    Parking
    • Total spaces: 1
    • Parking features: Gravel, Paved
    • Garage spaces: 1
    Accessibility
    • Accessibility features: 1st Floor 1/2 Bathroom, 1st Floor Hrd Surfce Flr, 1st Floor Laundry
    Features
    • Levels: Two
    • Stories: 2
    • Patio & porch: Covered Porch
    • Frontage length: Road frontage: 55
    Lot
    • Size: 3,049 sqft
    • Features: City Lot, In Town, Near Golf Course, Near Paths, Near Shopping, Near Skiing, Neighborhood, Near Hospital, Near School(s)
    Details
    • Zoning description: R2

    Construction

    Type & style
    • Home type: SingleFamily
    • Architectural style: Historic Vintage
    • Property subtype: Single Family Residence
    Materials
    • Wood Frame, Vinyl Exterior
    • Foundation: Stone
    • Roof: Asphalt Shingle,Standing Seam
    Condition
    • New construction: No
    • Year built: 1860

    Utilities & green energy

    • Electric: Circuit Breakers
    • Sewer: Public Sewer
    • Utilities for property: Cable Available

    Community & neighborhood

    Location
    • Region: Lebanon

    Other

    Other facts
    • Road surface type: Paved

    Price history

    DateEventPrice
    1/16/2026Sold$435,000-3.1%$243/sqft
    Source: PrimeMLS #5067843 Report a problem
    10/30/2025Listed for sale$449,000$251/sqft
    Source: PrimeMLS #5067843 Report a problem

    Public tax history

    Tax history is unavailable.

    Neighborhood: 03766

    Nearby schools

    GreatSchools rating
    Schools provided by the listing agent
    • Elementary: Hanover Street School
    • Middle: Lebanon Middle School
    • High: Lebanon High School
    • District: Lebanon School District

    Source: PrimeMLS. This data may not be complete. We recommend contacting the local school district to confirm school assignments for this home.

    Get pre-qualified for a loan
    At Zillow Home Loans, we can pre-qualify you in as little as 5 minutes with no impact to your credit score.

    An equal housing lender. NMLS #10287.