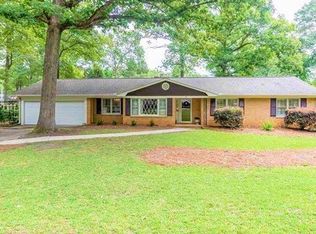
This beautiful ranch-style home, featuring 4 bedrooms and 3.5 bathrooms, is conveniently located near downtown Greenville, SC. This unique property provides a VA loan of 2.75% that is assumable! With a spacious layout of 2600-2700 square feet, it offers flexible living spaces that can enhance the overall living experience. The property provides a beautiful landscaped yard with mature hardwood trees, blooming azaleas, along with a winding paver walking path leading from the front entrance to the road. The parcel is a corner lot in a quiet neighborhood with privacy, offering a fenced backyard, including a storage building and plenty of versatile green space, perfect for outdoor needs..... Upon entering, you will find a cozy living room with fireplace to the left of the foyer, followed by an elegant den separated from the living room by a another stunning wood-burning fireplace. The den showcases pine flooring, skylights that fill the space with natural light, plenty of windows, a distinctive beaded wood ceiling, all centered around a stone wood burning fireplace, creating a warm and inviting atmosphere. Adjacent to the den is an updated kitchen that features ample cabinet space, granite countertops, and stainless steel appliances. The dining area that is just off the kitchen is positioned to overlook the living room, while a convenient mudroom off the rear of the kitchen provides additional storage and cabinet space..... The powder room is located just off the interior garage entrance near the mudroom, leading to the expansive primary bedroom suite measuring 21x17. This suite includes a vaulted ceiling, a private entrance to the deck with dog door, a barn-door closet, and a luxurious master bath equipped with dual vanities, wall mirror lighting, and a beautifully tiled walk-in shower with tile seat. The laundry room is accessible from the primary bedroom and with a wall ironing board and shelving. At the back of the home, off the den, you'll discover a serene sunroom that opens onto a rear deck—ideal for outdoor living, entertaining. and grilling. The fully fenced backyard ensures privacy for children and pets alike...... The master suite occupies one wing of the home, while three additional bedrooms and two bathrooms are situated in the opposite wing in true ranch style. Bedroom #2 (craft room) includes washer/dryer hookups for added convenience. Bedroom #4 has its own private bathroom at the end of the wing. The garage is accessible from the mudroom and features only two steps leading into the mudroom, allowing for potential handicap accessibility if needed..... In terms of location, this home is just a 10-15 minute drive from award-winning downtown Greenville. Nearby amenities include Harris Teeter, Publix Supermarkets, Sprouts Farmers Market, both approximately 8-9 minutes away, with Shops at Greenridge, Whole Foods, Costco, and Haywood Mall about 15 minutes from your doorstep. GSP Airport and I-85 and I-385 Interchanges and major Hospital systems are within 15-20 minutes. If you're in search of a spacious 4-bedroom, one level home with modern amenities in close proximity to downtown Greenville, schedule a tour today to explore all the unique character and features this exceptional property provides! Furnishings are negotiable and can be purchased separately.
Sold for $599,000
Zillow last checked:
Listing updated:
Bought with:
Beth Crigler
BHHS C Dan Joyner - Augusta Rd
Source: Greater Greenville AOR,MLS#: 1544181
Price history
| Date | Event | Price |
|---|---|---|
| 4/25/2025 | Sold | $599,000-2.1%$228/sqft |
Source:  Greater Greenville AOR #1544181 Report a problem Greater Greenville AOR #1544181 Report a problem | ||
| 1/23/2025 | Contingent | $612,000$233/sqft |
Source: Greater Greenville AOR #1544181 Report a problem | ||
| 12/19/2024 | Listed for sale | $612,000+95.5%$233/sqft |
Source: Greater Greenville AOR #1544181 Report a problem | ||
| 9/4/2022 | Listing removed | -- |
Source: Zillow Rental Manager Report a problem | ||
| 8/4/2022 | Listed for rent | $3,500$1/sqft |
Source: Zillow Rental Manager Report a problem | ||
| 3/15/2017 | Sold | $313,000-1.9%$119/sqft |
Source: Greater Greenville AOR #1330530 Report a problem | ||
| 12/13/2016 | Pending sale | $319,000$121/sqft |
Source: BHHS C DAN JOYNER - N PLEASANTBURG #1330530 Report a problem | ||
| 9/28/2016 | Listed for sale | $319,000+23.2%$121/sqft |
Source: BHHS C DAN JOYNER - N PLEASANTBURG #1330530 Report a problem | ||
| 6/29/2015 | Sold | $259,000-3.4%$98/sqft |
Source: Greater Greenville AOR #1299364 Report a problem | ||
| 5/13/2015 | Pending sale | $268,000$102/sqft |
Source: BHHS C DAN JOYNER - N PLEASANTBURG #1299364 Report a problem | ||
| 4/22/2015 | Listed for sale | $268,000$102/sqft |
Source: BHHS C DAN JOYNER - N PLEASANTBURG #1299364 Report a problem | ||
Get a cash offer in 3 minutes
Find out how much your home could sell for in as little as 3 minutes with a no-obligation cash offer.
Estimated market value
$609,300
