Skip main navigation
Under contract
  • $419,900

    16 Kings Highway, Ledyard, CT 06335

    3beds
    1,332sqft
    : 
    Loading
    Get pre-qualified
    Single Family Residence
    Built in 1988
    1.01 Acres Lot
    $-- Zestimate®
    $315/sqft
    $-- HOA

    What's special

    Central airPeaceful settingShed provides more storageLush landscaped propertyVibrant green lawnTile floored entrywayBeautiful wood-floor style tiles
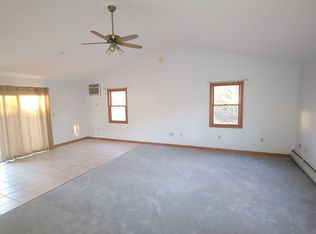
    Welcome to this beautifully maintained, 3 BD, 2 BA, Raised Ranch-style home, set on a lush, landscaped property in Gales Ferry! The circular driveway offers ample parking with a 2 car garage. Admire the exceptional curb appeal with a vibrant green lawn, irrigation, lovely mature plantings and all in a peaceful setting. Step inside the tile floored entryway and discover gleaming, hardwood floors throughout the main level. The living room features a wood-burning fireplace, creating a warm focal point for gatherings. The bright well appointed kitchen flaunts white cabinetry, beautiful wood-floor style tiles, granite counters, under counter lighting and a large dbl sink. A generous dining area with sliding doors opens to a large deck, perfect for outdoor dining and entertaining in all weather. On this main level you will find a large, bright, full bath, and 2 guest bedrooms. The primary suite is complete with its own bathroom with a stall shower. The finished lower level adds fantastic space with a family room that has sliders to the outside. There is an additional versatile room that has the washer/dryer area and has possibilities as guest area, office or rec room. Comfort and functionality with central air, energy efficient leased solar panels and a whole house generator. A shed provides more storage. This home is officially back on market -A fallen tree caused back of house deck area damage. The seller didn't just make repairs - they enhanced it!
    6 days
    |
    1,295
    |
    115
    |

    Likely to sell faster than

    Zillow last checked:

    Listing updated:

    Listed by:

    Tracey Lizza (860)333-3119,

    Coldwell Banker Realty 860-739-6277,

    Carol Gessner 860-867-7981,

    Coldwell Banker Realty

    Source: Smart MLS,MLS#: 24189871MLS Logo

      Facts & features

      Interior

      Bedrooms & bathrooms
      • Bedrooms: 3
      • Bathrooms: 2
      • Full bathrooms: 2
      Primary bedroom
      • Features: Full Bath, Hardwood Floor
      • Level: Main
      Bedroom
      • Features: Hardwood Floor
      • Level: Main
      Bedroom
      • Features: Hardwood Floor
      • Level: Main
      Primary bathroom
      • Features: Stall Shower
      • Level: Main
      Bathroom
      • Features: Tub w/Shower
      • Level: Main
      Family room
      • Features: Sliders, Laminate Floor
      • Level: Lower
      Kitchen
      • Features: Granite Counters, Dining Area, Double-Sink, Sliders, Tile Floor
      • Level: Main
      Living room
      • Features: Fireplace, Hardwood Floor
      • Level: Main
      Other
      • Features: Laundry Hookup, Laminate Floor
      • Level: Lower
      Heating
      • Hot Water, Oil
      Cooling
      • Central Air
      Appliances
      • Included: Electric Range, Range Hood, Refrigerator, Dishwasher, Dryer, Water Heater
      • Laundry: Lower Level
      Features
      • Basement: Full,Finished
      • Attic: Pull Down Stairs
      • Has fireplace: No
      Interior area
      • Total structure area: 1,332
      • Total interior livable area: 1,332 sqft
      • Finished area above ground: 1,332
      Video & virtual tour

      Property

      Parking
      • Total spaces: 2
      • Parking features: Attached
      • Attached garage spaces: 2
      Features
      • Patio & porch: Deck
      Lot
      • Size: 1.01 Acres
      • Features: Level
      Details
      • Parcel number: 1512895
      • Zoning: R20

      Construction

      Type & style
      • Home type: SingleFamily
      • Architectural style: Ranch
      • Property subtype: Single Family Residence
      Materials
      • Vinyl Siding
      • Foundation: Concrete Perimeter, Raised
      • Roof: Asphalt
      Condition
      • New construction: No
      • Year built: 1988

      Utilities & green energy

      • Sewer: Septic Tank
      • Water: Public, Well
      Green energy
      • Energy generation: Solar

      Community & HOA

      Community
      • Subdivision: Gales Ferry
      HOA
      • Has HOA: No
      Location
      • Region: Gales Ferry

      Financial & listing details

      • Price per square foot: $315/sqft
      • Tax assessed value: $181,860
      • Annual tax amount: $6,754
      • Date on market: 7/9/2026

        Estimated market value

        Not available

        Estimated sales range

        Not available

        Not available

        Price history

        DateEventPrice
        7/14/2026Pending sale$419,900$315/sqft
        Source: Smart MLS #24189871 Report a problem
        7/9/2026Listed for sale$419,900$315/sqft
        Source: Smart MLS #24189871 Report a problem
        5/29/2026Listing removed$419,900$315/sqft
        Source: Smart MLS #24174830 Report a problem
        5/19/2026Pending sale$419,900$315/sqft
        Source: Smart MLS #24174830 Report a problem
        5/14/2026Listed for sale$419,900+172.7%$315/sqft
        Source: Smart MLS #24174830 Report a problem
        9/18/1990Sold$154,000$116/sqft
        Source: Public Record Report a problem

        Public tax history

        YearProperty taxesTax assessment
        2025$6,905 +8.6%$181,860 +0.7%
        2024$6,361 +1.9%$180,670
        2023$6,244 +2.2%$180,670
        2022$6,110 +0.6%$180,670
        2021$6,071 +7.4%$180,670 +11.7%
        2020$5,655 -0.2%$161,700
        2019$5,669 +2.2%$161,700
        2018$5,545 +5.4%$161,700
        2017$5,262 +2%$161,700
        2016$5,158 +4.9%$161,700
        2015$4,916 -0.9%$161,700 -2.6%
        2014$4,963 +6%$165,970
        2013$4,680 +0.9%$165,970
        2012$4,636 $165,970
        2011$4,636 +3.4%$165,970 -5%
        2010$4,482 +4.9%$174,720 +4.9%
        2009$4,271 +32.9%$166,530
        2008$3,214 -22.4%$166,530
        2007$4,143 -0.4%$166,530
        2006$4,160 +18.6%$166,530 +57.4%
        2005$3,508 +7.3%$105,770
        2003$3,268 +11.7%$105,770 +25.7%
        2001$2,926 $84,140
        1996-- $84,140
        Find assessor info on the county website

        Monthly payment

        Est. payment

        Payment breakdown

        Explore the cost of this home by adjusting the details. Changes won't be saved.
        All calculations are estimates and provided by Zillow, Inc. for informational purposes only. Actual amounts may vary.
        HOA fees may include property taxes on listings classified as Co-Ops. Contact the listing agent and/or owner for fee details.
        Mortgage interest rates are dependent on a number of factors, including credit score, down payment, and repayment length. Interest rate data provided by Zillow Group Marketplace, Inc. as of 1/1/1970 from various mortgage lenders with which we have lead or other similar arrangements; the Estimated Payment is an average of those rates.
        See how much you could borrow to make a competitive offer.

        Climate risks

        Neighborhood: Gales Ferry

        Getting around

        44 / 100
        Car-Dependent
        12 / 100
        Somewhat Bikeable

        Nearby schools

        GreatSchools rating
        Schools provided by the listing agent
        • High: Ledyard

        Source: Smart MLS. This data may not be complete. We recommend contacting the local school district to confirm school assignments for this home.

        A local agent can set up tours, give advice and negotiate with sellers.

        Browse local experts

        Similar homes