Agents, this property will require replacement costs (Flooring & paint). Many updates were done in 2007 (Windows, doors, roof, hvac, cabinetry) and the seller is offering an HSA Home Warranty plan up to $570). This affordable townhome could be your investment opportunity, first home, retirement home, etc.... you get the picture. Convenient location a short distance to downtown Warrenton with shops, dining, and entertainment. The home offers two bedrooms and two- and one-half baths. A galley kitchen with white cabinets & black appliances. There is a front load full size stacked washer and dryer combo and a half bath on the main level. Very spacious interior floor plan to designate your living room and dining areas. This space is filled with natural light from the sliding glass door leading to a fenced backyard. Upstairs there are two ample sized bedrooms, a full guest bath and private primary bath. Two parking spaces are included with this property.
Sold for $242,000
$242,000
16 Kingsbridge Ct, Warrenton, VA 20186
2beds
1,072sqft
Townhouse
Built in 1985
1,133 Square Feet Lot
$305,700 Zestimate®
$226/sqft
$2,317 Estimated rent
Home value
$305,700
$290,000 - $321,000
$2,317/mo
Zestimate® history
Owner options
List your home for rent
$2,317/mo
Rent Zestimate®
Find your next renter with Zillow Rental Manager. Plus, with online applications, you can quickly screen prospective tenants – for free.
$2,317/mo
Rent Zestimate®
Refinance and save
$1,238/mo
Est. payment
Refinancing to a lower rate could help reduce your monthly payments and save thousands over the life of the loan.
$1,238/mo
Est. payment
Explore your selling options
Work with a Zillow partner agent
Leverage their expertise and Zillow's premium Showcase listings to get your home seen by more buyers.
Get startedList with your own agent
Get your home in front of millions of buyers by listing it on Zillow.
Learn how to do itSell it yourself
Take full control of how buyers see your home on Zillow by listing For Sale by Owner (FSBO).
List your homeWhat's special
Retirement homeHalf bathAmple sized bedroomsGalley kitchenBlack appliancesWhite cabinetsNatural light
Zillow last checked:
Listing updated:
Listed by:
Janet Rehanek 540-229-8200,
CENTURY 21 New Millennium
Bought with:
Khanh Do, 0225093655
Cardinal Realty Brokerage Corporation
Source: Bright MLS,MLS#: VAFQ2009698
Facts & features
Interior
Bedrooms & bathrooms
- Bedrooms: 2
- Bathrooms: 3
- Full bathrooms: 2
- 1/2 bathrooms: 1
- Main level bathrooms: 1
Basement
- Area: 0
Heating
- Heat Pump, Electric
Cooling
- Heat Pump, Electric
Appliances
- Included: Dishwasher, Microwave, Oven/Range - Electric, Refrigerator, Washer/Dryer Stacked, Water Heater, Disposal, Electric Water Heater
- Laundry: Main Level
Features
- Combination Dining/Living, Kitchen - Galley
- Flooring: Carpet, Wood
- Has basement: No
- Has fireplace: No
Interior area
- Total structure area: 1,072
- Total interior livable area: 1,072 sqft
- Finished area above ground: 1,072
- Finished area below ground: 0
Property
Parking
- Total spaces: 2
- Parking features: Parking Lot
Accessibility
- Accessibility features: Other
Features
- Levels: Two
- Stories: 2
- Exterior features: Sidewalks, Other
- Pool features: None
- Fencing: Back Yard
Lot
- Size: 1,133 Square Feet
- Features: Backs to Trees
Details
- Additional structures: Above Grade, Below Grade
- Parcel number: 6983690231
- Zoning: RT
- Special conditions: Standard
Construction
Type & style
- Home type: Townhouse
- Architectural style: Colonial
- Property subtype: Townhouse
Materials
- Combination, Brick Front
- Foundation: Slab
- Roof: Asphalt
Condition
- Average
- New construction: No
- Year built: 1985
Utilities & green energy
- Sewer: Public Sewer
- Water: Public
- Utilities for property: Cable Available, Electricity Available, Sewer Available, Water Available, Cable
Community & HOA
Community
- Subdivision: Kingsbridge Court
HOA
- Has HOA: Yes
- Amenities included: None
- Services included: Common Area Maintenance, Maintenance Grounds
- HOA fee: $54 monthly
- HOA name: ARMI
Location
- Region: Warrenton
Financial & listing details
- Price per square foot: $226/sqft
- Tax assessed value: $225,500
- Annual tax amount: $2,127
- Date on market: 9/6/2023
- Listing agreement: Exclusive Right To Sell
- Exclusions: Upstairs Light Fixtures
- Ownership: Fee Simple
Price history
| Date | Event | Price |
|---|---|---|
| 11/1/2023 | Sold | $242,000-3.2%$226/sqft |
Source:  Bright MLS #VAFQ2009698 Report a problem Bright MLS #VAFQ2009698 Report a problem | ||
| 9/9/2023 | Contingent | $250,000$233/sqft |
Source: Bright MLS #VAFQ2009698 Report a problem | ||
| 9/6/2023 | Listed for sale | $250,000+16.3%$233/sqft |
Source: Bright MLS #VAFQ2009698 Report a problem | ||
| 1/1/2015 | Sold | $215,000$201/sqft |
Source:  Long & Foster Broker Feed #VAFQ101770_100 Report a problem Long & Foster Broker Feed #VAFQ101770_100 Report a problem | ||
| 11/1/2007 | Sold | $215,000$201/sqft |
Source: Public Record Report a problem | ||
Public tax history
| Year | Property taxes | Tax assessment |
|---|---|---|
| 2025 | $2,181 +2.5% | $225,500 |
| 2024 | $2,126 +4.4% | $225,500 |
| 2023 | $2,036 | $225,500 |
| 2022 | $2,036 +32.8% | $225,500 +46.1% |
| 2021 | $1,534 | $154,300 |
| 2020 | -- | $154,300 |
| 2019 | -- | $154,300 |
| 2018 | -- | $154,300 +19.3% |
| 2016 | -- | $129,300 |
| 2015 | -- | $129,300 |
| 2014 | -- | $129,300 +10.2% |
| 2013 | -- | $117,300 |
| 2012 | -- | $117,300 |
| 2011 | -- | $117,300 |
| 2010 | -- | $117,300 -45.3% |
| 2009 | -- | $214,300 |
| 2008 | -- | $214,300 |
| 2007 | -- | $214,300 |
| 2005 | -- | $214,300 +166.9% |
| 2004 | -- | $80,300 |
| 2003 | -- | $80,300 |
| 2002 | -- | $80,300 +12.9% |
| 2001 | -- | $71,100 |
| 2000 | -- | $71,100 |
Find assessor info on the county website
Neighborhood: 20186
Nearby homes
- $293,8002 bd1 ba1k sqft18 Kingsbridge Ct, Warrenton, VA 20186Off Market

- $369,0002 bd3 ba1k sqft14 Kingsbridge Ct, Warrenton, VA 20186Sold
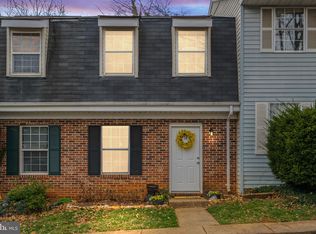
- $307,1002 bd1 ba1k sqft20 Kingsbridge Ct, Warrenton, VA 20186Off Market
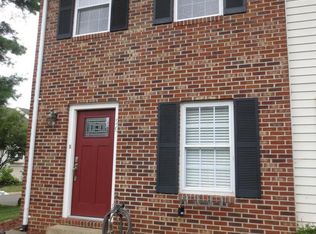
- $297,5002 bd2 ba1k sqft12 Kingsbridge Ct, Warrenton, VA 20186Off Market

- $339,2002 bd2 ba1k sqft10 Kingsbridge Ct, Warrenton, VA 20186Off Market
- $309,0002 bd2 ba1k sqft8 Kingsbridge Ct, Warrenton, VA 20186Off Market
- $288,8002 bd2 ba1k sqft6 Kingsbridge Ct, Warrenton, VA 20186Off Market
- $---- bd-- ba-- sqft1-12 Kingsbridge Ct, Warrenton, VA 20186Off Market
Nearby schools
GreatSchools rating
- 5/10James G. Brumfield Elementary SchoolGrades: PK-5Distance: 0.3 mi
- 7/10W.C. Taylor Middle SchoolGrades: 6-8Distance: 1.3 mi
- 7/10Fauquier High SchoolGrades: 9-12Distance: 2 mi
Schools provided by the listing agent
- Elementary: James G. Brumfield
- Middle: W.c. Taylor
- High: Fauquier
- District: Fauquier County Public Schools
Source: Bright MLS. This data may not be complete. We recommend contacting the local school district to confirm school assignments for this home.
Get a cash offer in 3 minutes
Find out how much your home could sell for in as little as 3 minutes with a no-obligation cash offer.
Estimated market value
$305,700
Get a cash offer in 3 minutes
Find out how much your home could sell for in as little as 3 minutes with a no-obligation cash offer.
Estimated market value
$305,700
- Virginia
- Fauquier County
- Warrenton
- 20186
- 16 Kingsbridge Ct
Nearby cities
Nearby zip codes
Other Warrenton Topics
